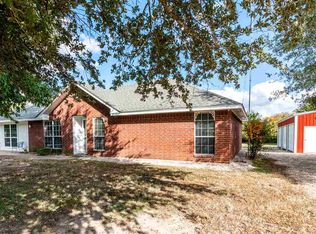
This rustic Modern Farmhouse is for those who desire handsome curb appeal, a private owner's suite, and an open layout. As you gaze at the home’s exterior, take note of the brickwork and natural timber beams holding up the front porch. You won’t be able to help imagine spending countless hours on this wrap-around porch as you greet friends and family in its vaulted center. The rear porch delivers a deep-set place to enjoy the outdoors under covered protection. This space will allow you to comfortably watch your children play, enjoy eating al fresco, or just step out in the morning to drink a cup of coffee. In addition to the delightful exterior, the three-car garage is a side-entry with window views, three bays, a pedestrian door, and a storage corner. From the garage, access into the home’s interior leads directly to the drop off zone where you can place lockers for hanging up coats and shoes, access to the laundry room, and a guest powder room. The front entry opens to the 10-foot high foyer where the home office is the first room before opening up to the great room. The home office details a spacious room with two windows overlooking the front of the home. Exiting that room and going into the great room reveals the open floor plan. The great room raises the ceiling height to a central vault, is warmed by a non-vented gas log fireplace, and door access to the rear porch. With the open floor plan layout, your family is going to love spending time together in this room. The adjoining kitchen offers a very large pantry, an island with an eating bar, and a dining room. The split bedroom layout with hallway space highlights the privacy element between the owner's suite and the secondary bedrooms. Both of the secondary bedrooms are similarly sized and all include identical walk-in closets while sharing a Jack and Jill bathroom with two sinks and a private bathing area. They also share a convenient nook in hall to place a desk. The owner's suite features a large bedroom with a vaulted ceiling, extra window views, a spa-like bathroom, and a large owner's closet. The owner's bath details 5-fixtures, two linen closets, and access to the laundry room from the walk-in closet. This rustic Modern Farmhouse plan brings together a stunning exterior and a convenient interior layout in a three-bedroom, two-plus bathroom home measuring approximately 2,454 square feet of living, porches are 756sqft, garage is 948sqft for a total square footage of 4158.
This property is off market, which means it's not currently listed for sale or rent on Zillow. This may be different from what's available on other websites or public sources.