Skip main navigation
Sold for $510,000
  • $510,000

    101 Putney Ln, Malvern, PA 19355

    3beds
    2,320sqft
    Townhouse
    Built in 1982
    1,920 Square Feet Lot
    $589,400 Zestimate®
    $220/sqft
    $3,377 Estimated rent

    Home value

    $589,400

    $560,000 - $619,000

    $3,377/mo

    Zestimate® history
    Loading
    Loading...

    Owner options

    List your home for rent

    $3,377/mo

    Rent Zestimate®

    Find your next renter with Zillow Rental Manager. Plus, with online applications, you can quickly screen prospective tenants – for free.

    Learn more

    $3,377/mo

    Rent Zestimate®

    Refinance and save

    $3,584/mo

    Est. payment

    Refinancing to a lower rate could help reduce your monthly payments and save thousands over the life of the loan.

    See today's rates

    $3,584/mo

    Est. payment

    Explore your selling options

    Work with a Zillow partner agent

    Leverage their expertise and Zillow's premium Showcase listings to get your home seen by more buyers.

    Get started

    List with your own agent

    Get your home in front of millions of buyers by listing it on Zillow.

    Learn how to do it

    Sell it yourself

    Take full control of how buyers see your home on Zillow by listing For Sale by Owner (FSBO).

    List your home

    What's special

    Cozy wood-burning fireplaceUpdated en-suite bathroomPeaceful viewsSide yardsFinished walk-out family roomPrimary suiteSerene park-like setting
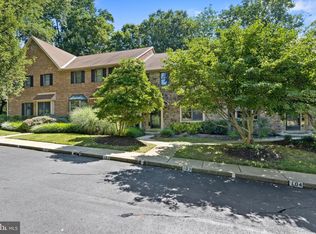
    Welcome to 101 Putney Lane! This stunning end unit townhome is nestled in a serene park-like setting within the highly acclaimed Great Valley School District. Boasting a generous 1,920 square feet, this tastefully updated home offers a spacious open concept floor plan on the first level. As you step through the front door, you'll be greeted by an inviting foyer leading to a convenient powder room and a large coat closet. The front sitting area, which can also serve as a dining space, seamlessly flows into the updated kitchen. Here, you'll find a built-in breakfast bar, sleek granite countertops, and stainless steel appliances. The gorgeous family room is adorned with a cozy wood-burning fireplace and adjoins a dining room with sliding glass doors that open up to a deck enveloped by lush greenery. It's the perfect spot for enjoying your morning coffee or hosting intimate gatherings. Upstairs, the second floor unveils an exquisite primary suite boasting peaceful views of the tranquil rear and side yards. With its walk-in closet, second large closet, and updated en-suite bathroom, this primary suite is truly a retreat. Additionally, there are two more generously sized bedrooms, one of which is currently utilized as a home office with built in shelving and wall length desks. This level also offers another updated full bathroom. The lower level features a finished walk-out family room, providing even more space for relaxation or entertainment as well as a separate exercise space and large storage room. With its abundance of natural light and versatile layout, this home offers endless possibilities. Don't miss out on the opportunity to make 101 Putney Lane your new sanctuary. Schedule your private showing today and experience the charm and convenience this townhome has to offer!

    Zillow last checked:

    Listing updated:

    Listed by:

    Michele Cushing 215-570-0034,

    Keller Williams Real Estate-Blue Bell

    Bought with:

    Suresh PEELA, RS348879

    Realty Mark Associates

    Source: Bright MLS,MLS#: PACT2050440MLS Logo

    Facts & features

    Interior

    Bedrooms & bathrooms
    • Bedrooms: 3
    • Bathrooms: 3
    • Full bathrooms: 2
    • 1/2 bathrooms: 1
    • Main level bathrooms: 1
    Basement
    • Area: 400
    Heating
    • Heat Pump, Electric
    Cooling
    • Central Air, Electric
    Appliances
    • Included: Microwave, Dishwasher, Dryer, Oven/Range - Electric, Refrigerator, Stainless Steel Appliance(s), Washer, Electric Water Heater
    • Laundry: Upper Level
    Features
    • Built-in Features, Dining Area, Family Room Off Kitchen, Open Floorplan, Eat-in Kitchen, Kitchen Island, Primary Bath(s), Bathroom - Stall Shower, Bathroom - Tub Shower, Walk-In Closet(s), Upgraded Countertops
    • Flooring: Wood, Carpet
    • Basement: Partially Finished,Walk-Out Access
    • Number of fireplaces: 1
    • Fireplace features: Wood Burning
    Interior area
    • Total structure area: 2,320
    • Total interior livable area: 2,320 sqft
    • Finished area above ground: 1,920
    • Finished area below ground: 400

    Property

    Parking
    • Total spaces: 2
    • Parking features: Assigned, Off Street
    • Details: Assigned Parking
    Accessibility
    • Accessibility features: None
    Features
    • Levels: Two
    • Stories: 2
    • Patio & porch: Deck
    • Exterior features: Sidewalks
    • Pool features: None
    Lot
    • Size: 1,920 sqft
    • Features: Backs to Trees
    Details
    • Additional structures: Above Grade, Below Grade
    • Parcel number: 5403B0277
    • Zoning: R-1
    • Special conditions: Standard

    Construction

    Type & style
    • Home type: Townhouse
    • Architectural style: Colonial
    • Property subtype: Townhouse
    Materials
    • Brick
    • Foundation: Concrete Perimeter
    Condition
    • Excellent
    • New construction: No
    • Year built: 1982

    Utilities & green energy

    • Sewer: Public Sewer
    • Water: Public

    Community & neighborhood

    Location
    • Region: Malvern
    • Subdivision: Rustmont
    • Municipality: WILLISTOWN TWP

    HOA & financial

    HOA
    • Has HOA: Yes
    • HOA fee: $350 monthly
    • Services included: Common Area Maintenance, Snow Removal, Maintenance Structure, Maintenance Grounds
    • Association name: RUSTMONT HOA

    Other

    Other facts
    • Listing agreement: Exclusive Right To Sell
    • Listing terms: Cash,Conventional
    • Ownership: Fee Simple

    Price history

    DateEventPrice
    9/18/2023Sold$510,000+3.1%$220/sqft
    Source: Bright MLS #PACT2050440 Report a problem
    8/14/2023Pending sale$494,900$213/sqft
    Source: Bright MLS #PACT2050440 Report a problem
    8/9/2023Listed for sale$494,900+23.7%$213/sqft
    Source: Bright MLS #PACT2050440 Report a problem
    11/19/2020Sold$400,000+36.5%$172/sqft
    Source: Public Record Report a problem
    11/1/2006Sold$293,000+62.8%$126/sqft
    Source: Public Record Report a problem
    9/14/1999Sold$180,000$78/sqft
    Source: Public Record Report a problem

    Public tax history

    YearProperty taxesTax assessment
    2025$4,741 +2.1%$159,020
    2024$4,644 +2.5%$159,020
    2023$4,531 +2.7%$159,020
    2022$4,413 +2.1%$159,020
    2021$4,324 +295.9%$159,020
    2020$1,092 -73.5%$159,020
    2019$4,126 +1.9%$159,020
    2018$4,047 +9899.8%$159,020
    2017$40 -98.9%$159,020
    2016$3,534 $159,020
    2015$3,534 $159,020
    2014$3,534 $159,020
    2013-- $159,020
    2012-- $159,020
    2011-- $159,020
    2010-- $159,020
    2009-- $159,020
    2008-- $159,020
    2007-- $159,020
    2006-- $159,020
    2005-- $159,020
    2004-- $159,020
    2003-- $159,020
    2000-- $159,020

    Find assessor info on the county website

    Neighborhood: 19355

    Nearby schools

    GreatSchools rating
    Schools provided by the listing agent
    • Elementary: General Wayne
    • Middle: Great Valley
    • High: Great Valley
    • District: Great Valley

    Source: Bright MLS. This data may not be complete. We recommend contacting the local school district to confirm school assignments for this home.

    Get a cash offer in 3 minutes
    Find out how much your home could sell for in as little as 3 minutes with a no-obligation cash offer.
    Estimated market value
    $589,400
    Get a cash offer in 3 minutes
    Find out how much your home could sell for in as little as 3 minutes with a no-obligation cash offer.
    Estimated market value
    $589,400