Nestled in a convenient Hot Springs location, this 3-bedroom, 1.5-bath home offers easy living with thoughtful features throughout. A peek of Lake Hamilton adds to the charm, while nearby shopping, dining, and recreation keep everything within reach. The property includes a spacious, fully fenced backyard ideal for outdoor enjoyment, along with an enclosed back patio that creates a comfortable space for relaxing or entertaining in any season. A detached storage building adds valuable extra space. Inside, the washer and dryer remain, and recent improvements include a new stovetop, new hot water heater, and updated plumbing beneath the home, providing added value and confidence for the next owner. Whether you’re searching for your first home or a smart investment, this property checks the boxes. Schedule your showing today.
Active
Price cut: $4.9K (6/10)
$180,000
101 Puttman St, Hot Springs, AR 71913
3beds
1,286sqft
Single Family Residence
Built in 1960
10,018 Square Feet Lot
$174,000 Zestimate®
$140/sqft
$-- HOA
What's special
Peek of lake hamiltonWasher and dryer remainDetached storage buildingNew hot water heaterEnclosed back patioSpacious fully fenced backyardNew stovetop
- 101 days |
- 697 |
- 35 |
Likely to sell faster than
Zillow last checked:
Listing updated:
Listed by:
Vanessa R Neighbors 501-617-7587,
RE/MAX of Hot Springs Village 501-922-3777
Source: CARMLS,MLS#: 26019492
Facts & features
Interior
Bedrooms & bathrooms
- Bedrooms: 3
- Bathrooms: 2
- Full bathrooms: 1
- 1/2 bathrooms: 1
Rooms
- Room types: Other (see remarks)
Dining room
- Features: Eat-in Kitchen
Heating
- Electric
Cooling
- Electric
Appliances
- Included: Refrigerator
Features
- Flooring: Other
- Has fireplace: No
- Fireplace features: None
Interior area
- Total structure area: 1,286
- Total interior livable area: 1,286 sqft
Property
Parking
- Total spaces: 1
- Parking features: Carport, One Car
- Has carport: Yes
Features
- Levels: One
- Stories: 1
- Exterior features: Rain Gutters
- Fencing: Full
Lot
- Size: 10,018 Square Feet
- Features: Level, Subdivided
Details
- Parcel number: 40007250010000
Construction
Type & style
- Home type: SingleFamily
- Architectural style: Traditional
- Property subtype: Single Family Residence
Materials
- Foundation: Crawl Space
- Roof: Shingle
Condition
- New construction: No
- Year built: 1960
Utilities & green energy
- Electric: Elec-Municipal (+Entergy)
- Sewer: Public Sewer
- Water: Public
Community & HOA
Community
- Subdivision: BURROUGHS, ODIE
HOA
- Has HOA: No
Location
- Region: Hot Springs
Financial & listing details
- Price per square foot: $140/sqft
- Tax assessed value: $133,250
- Annual tax amount: $605
- Date on market: 5/14/2026
- Road surface type: Paved
Estimated market value
$174,000
$165,000 - $183,000
$1,549/mo
Price history
| Date | Event | Price |
|---|---|---|
| 6/10/2026 | Price change | $180,000-2.7%$140/sqft |
Source:  CARMLS #26019492 Report a problem CARMLS #26019492 Report a problem | ||
| 5/14/2026 | Listed for sale | $184,900+6.3%$144/sqft |
Source: CARMLS #26019492 Report a problem | ||
| 9/24/2024 | Sold | $173,900-3.3%$135/sqft |
Source: CARMLS #24029132 Report a problem | ||
| 8/21/2024 | Pending sale | $179,900$140/sqft |
Source: CARMLS #24029132 Report a problem | ||
| 8/12/2024 | Listed for sale | $179,900-8.9%$140/sqft |
Source:  HSDS #147583 Report a problem HSDS #147583 Report a problem | ||
| 7/21/2023 | Listing removed | $197,500$154/sqft |
Source: HSDS #141133 Report a problem | ||
| 3/13/2023 | Listing removed | -- |
Source: HSDS #141133 Report a problem | ||
| 1/20/2023 | Listed for sale | $197,500+113.5%$154/sqft |
Source: CARMLS #23002043 Report a problem | ||
| 4/11/2017 | Sold | $92,500-5.1%$72/sqft |
Source: Public Record Report a problem | ||
| 5/7/2013 | Sold | $97,500+32.8%$76/sqft |
Source: Public Record Report a problem | ||
| 2/5/2013 | Sold | $73,440-21.9%$57/sqft |
Source: Public Record Report a problem | ||
| 8/17/2012 | Sold | $93,982-6%$73/sqft |
Source: Public Record Report a problem | ||
| 8/20/2007 | Sold | $100,000$78/sqft |
Source: Public Record Report a problem | ||
Public tax history
| Year | Property taxes | Tax assessment |
|---|---|---|
| 2025 | $605 +81% | $26,650 +46.3% |
| 2024 | $334 -16.1% | $18,210 |
| 2023 | $398 -11.2% | $18,210 |
| 2022 | $448 -2% | $18,210 |
| 2021 | $457 | $18,210 |
| 2020 | $457 | $18,210 |
| 2019 | $457 -4.6% | $18,210 +6.1% |
| 2018 | $479 | $17,170 |
| 2017 | $479 +36.6% | $17,170 +1.2% |
| 2016 | $351 | $16,970 |
| 2015 | $351 +0.2% | $16,970 |
| 2014 | $350 -50.1% | $16,970 |
| 2013 | $701 | $16,970 |
| 2012 | $701 -4.1% | $16,970 -4.1% |
| 2011 | $731 +2.3% | $17,700 +2.3% |
| 2009 | $714 | $17,300 |
| 2008 | $714 +1619.6% | $17,300 +109.7% |
| 2007 | $42 | $8,250 |
| 2006 | -- | $8,250 |
| 2005 | -- | $8,250 |
| 2004 | -- | $8,250 |
| 2003 | -- | $8,250 +0% |
| 2001 | -- | $8,248 |
Find assessor info on the county website
Monthly payment
Est. payment
Payment breakdown
Explore the cost of this home by adjusting the details. Changes won't be saved.Climate risks
Neighborhood: 71913
Getting around
2 / 100
Car-DependentNearby schools
GreatSchools rating
- 4/10Oaklawn STEM Magnet SchoolGrades: PK-6Distance: 2.2 mi
- 5/10Hot Springs High SchoolGrades: 10-12Distance: 2 mi
- 8/10Park Magnet SchoolGrades: PK-6Distance: 2.5 mi
- $249,7003 bd1 ba1.2k sqft101 Puttman Ave, Hot Springs National Park, AR 71913Off Market
- $98,7002 bd1 ba1.1k sqft103 Puttman St, Hot Springs, AR 71901Off Market
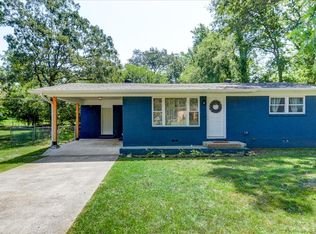
- $225,800-- bd1 ba1.7k sqft109 Starlite Bay St, Hot Springs, AR 71913Off Market
- $501,400-- bd2 ba1.4k sqft100 Puttman St, Hot Springs, AR 71913Off Market
- $263,4003 bd4 ba2.2k sqft111 Starlite Bay St, Hot Springs, AR 71913Off Market
- $380,0002 bd1 ba1.2k sqft100 Puttman Street, Hot Springs National Park, AR 71913Off Market
- $258,800-- bd1 ba1.2k sqft115 Starlite Bay St, Hot Springs, AR 71913Off Market
- $126,700-- bd1 ba1k sqft105 Puttman St, Hot Springs, AR 71913Off Market
A local agent can set up tours, give advice and negotiate with sellers.
A local lender can help you make sure your offer is ready when you are.
Similar homes
- $185,0003 bd2 ba1.3k sqft301 Dexter St, Hot Springs, AR 71913For Sale
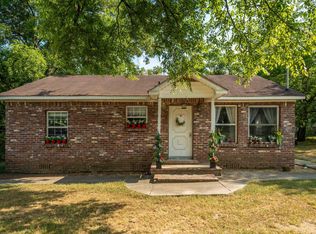
 MLS ID #26031944, Lance P Arguello, White Stone Real Estate. CARMLS
 - $170,0003 bd2 ba1.2k sqft104 Fruitwood St, Hot Springs, AR 71913For Sale
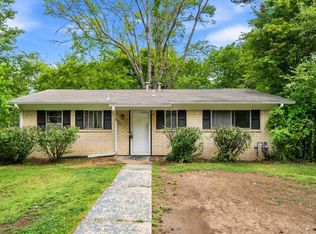 MLS ID #26015872, Tara Jane W Norwood, White Stone Real Estate. CARMLS
 - $169,9003 bd2 ba1.4k sqft308 Freeman St, Hot Springs, AR 71913For Sale
 MLS ID #26027729, Robert Snider, Crye-Leike REALTORS. CARMLS
 - $177,0003 bd2 ba1k sqft124 Beach Haven Cir, Hot Springs, AR 71913For Sale
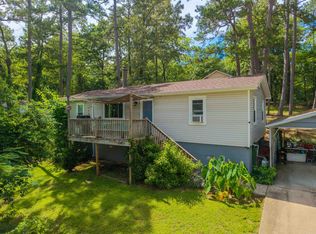 MLS ID #26024104, Shirley L Anderson Jones, Meyers Realty Company. CARMLS
 - $169,0003 bd1 ba1.2k sqft112 Pine Shore Ln, Hot Springs, AR 71913For SaleMLS ID #26022467, Rachel F Mundy, Trademark Real Estate, Inc.. CARMLS
- $192,5003 bd2 ba1.8k sqft1701 W Saint Louis St, Hot Springs, AR 71913For SaleMLS ID #26026746, Stacy S Dixon, Taylor Realty Group HSV. CARMLS
- $177,5003 bd2 ba1.4k sqft308 Lawrence Ln, Hot Springs, AR 71913For SaleMLS ID #26030737, Brandon L Bruning, LPT Realty. CARMLS
- $175,0003 bd2 ba1.5k sqft450 Plum Hollow Blvd, Hot Springs, AR 71913For SaleMLS ID #26032902, Lindsey Reeves, McGraw Realtors - Benton. CARMLS
- $185,0003 bd2 ba1k sqft400 6th St, Hot Springs, AR 71913For SaleMLS ID #156360, Shaila Sharrock, Progressive Realtors. HSDS
- $249,9003 bd2 ba1.7k sqft210 Lawrence Ln, Hot Springs, AR 71913For SaleMLS ID #156936, Tyler Mosby, Century 21 Parker & Scroggins Hot Springs. HSDS
- $199,0003 bd1 ba1.3k sqft303 Richard St, Hot Springs, AR 71913For SaleMLS ID #26022666, Cindy L Camras, Trademark Real Estate, Inc.. CARMLS
- $172,9002 bd1 ba1.2k sqft123 Phillips St, Hot Springs, AR 71913For SaleMLS ID #26017178, Stephanie L Collie, Hot Springs 1st Choice Realty. CARMLS
- $239,0003 bd2 ba1.3k sqft239 Morphew Rd, Hot Springs, AR 71913For SaleMLS ID #26031647, Bethel Sanders, McGraw Realtors - HSV. CARMLS
- $174,9002 bd1 ba892 sqft116 Jordan St, Hot Springs, AR 71913For SaleMLS ID #26026248, Heather Vaughn, Caddo River Realty, Inc.. CARMLS
- $219,9004 bd2 ba1.4k sqft115 Brandiles Ln, Hot Springs, AR 71913For SaleMLS ID #26027342, Judy A Hanson, Trademark Real Estate, Inc.. CARMLS
- $130,0003 bd2 ba1.1k sqft4019 Marion Anderson Rd, Hot Springs, AR 71913For SaleMLS ID #26024988, Toni Knowles, Crye-Leike REALTORS Bryant. CARMLS
- $239,0003 bd2 ba1.6k sqft406 Cottonwood St, Hot Springs, AR 71913For SaleMLS ID #26031234, Belen Lambert, CBRPM Hot Springs. CARMLS
- $145,0002 bd2 ba1.3k sqft102 Dahlia St, Hot Springs, AR 71913For SaleMLS ID #26023411, Nikki A Funk, Berkshire Hathaway HomeServices Arkansas Realty. CARMLS
- $199,0002 bd2 ba916 sqft305 Richard St, Hot Springs, AR 71913For SaleMLS ID #26022393, Cindy L Camras, Trademark Real Estate, Inc.. CARMLS
- $199,0002 bd2 ba916 sqft305 Richard St APT B, Hot Springs National Park, AR 71913For SaleMLS ID #155782, Cynthia Camras, Trademark Real Estate, Inc.. HSDS
