Nestled in the prestigious Hartefeld community, this exquisite traditional residence offers 5,192 square feet of finished luxury on a level, serene 1.1-acre lot backing to peaceful woods. Step inside to warm hardwood floors across the main level, featuring a dedicated first floor office perfect for remote work, a light filled two-story family room with a wood burning pellet stove, and a spacious eat-in kitchen equipped with high end appliances designed for effortless culinary experiences. The upper level boasts four well appointed bedrooms and three full baths, highlighted by a primary suite that serves as a true retreat with an opulent en-suite bath. Offering exceptional privacy for guests or family, a second bedroom features its own private en-suite bath, alongside two additional bedrooms and a convenient dedicated upper-level laundry area. The fully finished basement with outside entrance provides ideal flexible space for a home theater, gym, or playroom, accompanied by another full bath. Step outside to expansive deck and patio spaces surrounded by scenic views, complemented by a storage shed and an oversized three-car garage. Complete with a new roof, generator, central vac and newer HVAC this exceptional home delivers the perfect blend of elegance, comfort, and functionality. This resort-style neighborhood offers the following amenities a clubhouse, tennis courts and a swimming pool.
Pending
$849,900
101 Pyles Mountain Ln, Avondale, PA 19311
4beds
5,192sqft
Single Family Residence
Built in 2002
1.1 Acres Lot
$-- Zestimate®
$164/sqft
$83/mo HOA
What's special
New roofStorage shedFour well appointed bedroomsOversized three-car garageWood burning pellet stoveDedicated upper-level laundry area
- 13 days
- 1,034
- 83
Zillow last checked:
Listing updated:
Listed by:
Jackie Patrick 302-584-1186,
Compass 3022029855,
Listing Team: Team Patrick, Co-Listing Agent: Jacqueline N. Patrick 302-584-1186,
Compass RE
Source: Bright MLS,MLS#: PACT2134118
Facts & features
Interior
Bedrooms & bathrooms
- Bedrooms: 4
- Bathrooms: 5
- Full bathrooms: 4
- 1/2 bathrooms: 1
- Main level bathrooms: 1
Rooms
- Room types: Living Room, Dining Room, Primary Bedroom, Bedroom 2, Bedroom 3, Bedroom 4, Kitchen, Game Room, Family Room, Den, Exercise Room, Laundry, Office
Primary bedroom
- Features: Walk-In Closet(s), Attached Bathroom
- Level: Upper
- Area: 252 Square Feet
- Dimensions: 14 X 18
Bedroom 2
- Features: Attached Bathroom
- Level: Upper
- Area: 182 Square Feet
- Dimensions: 13 X 14
Bedroom 3
- Level: Upper
- Area: 180 Square Feet
- Dimensions: 12 X 15
Bedroom 4
- Level: Upper
- Area: 156 Square Feet
- Dimensions: 13 X 12
Den
- Level: Lower
- Area: 575 Square Feet
- Dimensions: 25 X 23
Dining room
- Level: Main
- Area: 168 Square Feet
- Dimensions: 14 X 12
Exercise room
- Level: Lower
- Area: 168 Square Feet
- Dimensions: 14 X 12
Family room
- Level: Main
- Area: 384 Square Feet
- Dimensions: 16 X 24
Game room
- Level: Lower
- Area: 144 Square Feet
- Dimensions: 12 X 12
Kitchen
- Level: Main
- Area: 308 Square Feet
- Dimensions: 14 X 22
Laundry
- Level: Upper
- Area: 66 Square Feet
- Dimensions: 6 X 11
Living room
- Level: Main
- Area: 238 Square Feet
- Dimensions: 17 X 14
Mud room
- Level: Main
Office
- Features: Built-in Features
- Level: Main
- Area: 132 Square Feet
- Dimensions: 11 X 12
Heating
- Forced Air, Propane
Cooling
- Central Air, Electric
Appliances
- Included: Microwave, Oven, Dishwasher, Dryer, Washer, Cooktop, Refrigerator, Water Treat System, Water Heater
- Laundry: Upper Level, Laundry Room, Mud Room
Features
- Ceiling Fan(s), Dining Area, Primary Bath(s), Built-in Features, Eat-in Kitchen, 9'+ Ceilings, Cathedral Ceiling(s), High Ceilings
- Flooring: Tile/Brick, Wood, Carpet
- Basement: Full,Finished,Exterior Entry
- Number of fireplaces: 1
Interior area
- Total structure area: 5,192
- Total interior livable area: 5,192 sqft
- Finished area above ground: 4,192
- Finished area below ground: 1,000
Property
Parking
- Total spaces: 3
- Parking features: Garage Door Opener, Inside Entrance, Oversized, Attached, Driveway
- Attached garage spaces: 3
- Has uncovered spaces: Yes
Accessibility
- Accessibility features: None
Features
- Levels: Two
- Stories: 2
- Patio & porch: Deck, Patio
- Pool features: Community
- Has view: Yes
- View description: Trees/Woods
Lot
- Size: 1.1 Acres
- Features: Level, Open Lot
Details
- Additional structures: Above Grade, Below Grade
- Parcel number: 60040062.05D0
- Zoning: R10
- Special conditions: Standard
Construction
Type & style
- Home type: SingleFamily
- Architectural style: Traditional
- Property subtype: Single Family Residence
Materials
- Stucco
- Foundation: Concrete Perimeter
- Roof: Pitched
Condition
- Good
- New construction: No
- Year built: 2002
Utilities & green energy
- Electric: 200+ Amp Service, Circuit Breakers
- Sewer: On Site Septic
- Water: Well
- Utilities for property: Cable Connected
Community & HOA
Community
- Security: Security System
- Subdivision: Hartefeld
HOA
- Has HOA: Yes
- Amenities included: Clubhouse, Pool
- Services included: Common Area Maintenance, Pool(s)
- HOA fee: $249 quarterly
Location
- Region: Avondale
- Municipality: NEW GARDEN TWP
Financial & listing details
- Price per square foot: $164/sqft
- Tax assessed value: $268,310
- Annual tax amount: $11,976
- Date on market: 9/5/2026
- Listing agreement: Exclusive Agency
- Listing terms: Conventional,Cash
- Inclusions: Kitchen Appliances And Washer And Dryer In "as-is" Condition, Wall Mounted Tvs In Primary Bath And Exercise Room
- Exclusions: Wall Mounted Tv In Family Room, Garage Fridge, Personal Property
- Ownership: Fee Simple
Estimated market value
Not available
Estimated sales range
Not available
Not available
Price history
| Date | Event | Price |
|---|---|---|
| 9/11/2026 | Pending sale | $849,900$164/sqft |
Source:  Bright MLS #PACT2134118 Report a problem Bright MLS #PACT2134118 Report a problem | ||
| 9/5/2026 | Listed for sale | $849,900+82.8%$164/sqft |
Source: Bright MLS #PACT2134118 Report a problem | ||
| 12/6/2013 | Sold | $465,000-2.1%$90/sqft |
Source: Public Record Report a problem | ||
| 9/14/2013 | Price change | $475,000-5%$91/sqft |
Source: Patterson-Schwartz Real Estate #6203099 Report a problem | ||
| 8/18/2013 | Price change | $500,000-4.8%$96/sqft |
Source: Patterson-Schwartz Real Estate #6203099 Report a problem | ||
| 7/26/2013 | Price change | $525,000-4.5%$101/sqft |
Source: Patterson-Schwartz Real Estate #6203099 Report a problem | ||
| 6/18/2013 | Price change | $550,000-2.7%$106/sqft |
Source: Patterson-Schwartz Real Estate #6203099 Report a problem | ||
| 6/8/2013 | Price change | $565,000-1.7%$109/sqft |
Source: Patterson-Schwartz Real Estate #6203099 Report a problem | ||
| 5/16/2013 | Price change | $575,000-2.5%$111/sqft |
Source: Patterson-Schwartz Real Estate #6203099 Report a problem | ||
| 4/18/2013 | Listed for sale | $589,900+108.1%$114/sqft |
Source: Patterson-Schwartz Real Estate #6203099 Report a problem | ||
| 4/9/2013 | Sold | $283,450-56.1%$55/sqft |
Source: Public Record Report a problem | ||
| 7/28/2008 | Sold | $645,000+0.8%$124/sqft |
Source: Public Record Report a problem | ||
| 2/11/2005 | Sold | $640,000+12.6%$123/sqft |
Source: Public Record Report a problem | ||
| 6/20/2002 | Sold | $568,330+282.7%$109/sqft |
Source: Public Record Report a problem | ||
| 5/22/2000 | Sold | $148,500$29/sqft |
Source: Public Record Report a problem | ||
Public tax history
| Year | Property taxes | Tax assessment |
|---|---|---|
| 2026 | $11,652 +3.2% | $268,310 |
| 2025 | $11,292 +2.7% | $268,310 |
| 2024 | $10,993 +5.8% | $268,310 |
| 2023 | $10,385 | $268,310 |
| 2022 | $10,385 +1.5% | $268,310 |
| 2021 | $10,234 +355.7% | $268,310 |
| 2020 | $2,245 -77.1% | $268,310 |
| 2019 | $9,803 +1.9% | $268,310 |
| 2018 | $9,624 +9899.7% | $268,310 |
| 2017 | $96 -92.7% | $268,310 |
| 2016 | $1,322 | $268,310 |
| 2015 | $1,322 | $268,310 -19.5% |
| 2014 | $1,322 | $333,470 |
| 2013 | -- | $333,470 |
| 2012 | -- | $333,470 |
| 2011 | -- | $333,470 |
| 2010 | -- | $333,470 |
| 2009 | -- | $333,470 -17.6% |
| 2008 | -- | $404,680 |
| 2007 | -- | $404,680 |
| 2006 | -- | $404,680 -22.6% |
| 2005 | -- | $523,090 |
| 2004 | -- | $523,090 |
| 2003 | -- | $523,090 +1004.7% |
| 2000 | -- | $47,350 |
Find assessor info on the county website
Monthly payment
Est. payment
Payment breakdown
Explore the cost of this home by adjusting the details. Changes won't be saved.Climate risks
Neighborhood: 19311
Nearby schools
Schools provided by the listing agent
- Elementary: Bancroft
- Middle: Kennett
- High: Kennett
- District: Kennett Consolidated
Source: Bright MLS. This data may not be complete. We recommend contacting the local school district to confirm school assignments for this home.
Similar homes
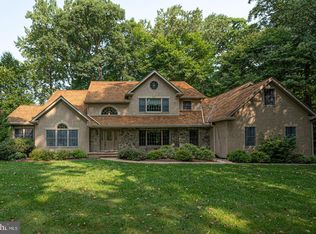
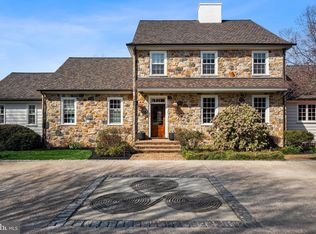
- $849,0004 bd4 ba5.8k sqft102 Richards Way, Avondale, PA 19311For Sale
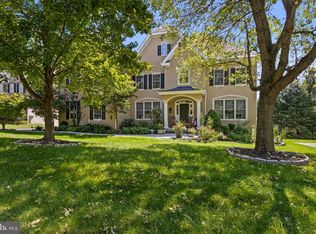
 MLS ID #PACT2134414, Rory Burkhart, EXP Realty, LLC. Bright MLS
 - $829,0004 bd4 ba4.4k sqft168 Walnut Run Rd, Landenberg, PA 19350For Sale
 MLS ID #PACT2125690, Tom Toole III, RE/MAX Main Line-West Chester. Bright MLS
 - $879,9005 bd4 ba4k sqft424 Buttonwood Rd, Landenberg, PA 19350For Sale
 MLS ID #PACT2131368, Robyn Roberts, BHHS Fox & Roach-Christiana. Bright MLS
 - $895,0004 bd5 ba4.8k sqftNone Available, Newark, DE 19711For Sale
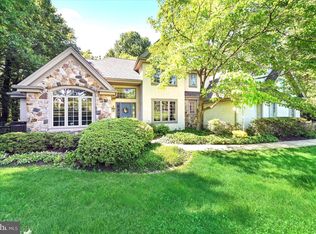 MLS ID #DENC2104588, Kathy Eddins, Patterson-Schwartz-Hockessin. Bright MLS
 - $850,0004 bd3 ba4.6k sqft1 Balmoral Dr, Chadds Ford, PA 19317For SaleMLS ID #PACT2131712, James Wagner, Keller Williams Real Estate - West Chester. Bright MLS
- $719,0004 bd4 ba3.9k sqft3 Kings Ct, Landenberg, PA 19350For SaleMLS ID #PACT2134312, Andy Mulrine, RE/MAX Associates-Hockessin. Bright MLS
- $619,0004 bd3 ba3.6k sqft75 Auburn Rd, Avondale, PA 19311For SaleMLS ID #PACT2124736, Tony Borleis, RE/MAX Point Realty. Bright MLS
- $724,0004 bd4 ba4.1k sqft24 Auspice Cir, Newark, DE 19711For SaleMLS ID #DENC2109538, Bill Carroll, Coldwell Banker Realty. Bright MLS
- $775,0004 bd3 ba3.4k sqft140 Governor Markham Dr, Glen Mills, PA 19342For SaleMLS ID #PADE2123666, Christine Bonanno, EXP Realty, LLC. Bright MLS
- $975,0005 bd5 ba4.5k sqft14 Stonebridge Dr, Hockessin, DE 19707For SaleMLS ID #DENC2107670, Steven Anzulewicz, Keller Williams Realty Wilmington. Bright MLS
- $895,0005 bd4 ba2.9k sqft883 Twickensham Ct, West Chester, PA 19382For SaleMLS ID #PACT2134228, Ms. Jutta Roth, Keller Williams Realty Devon-Wayne. Bright MLS
- $849,9004 bd4 ba4.1k sqftNone Available, Wilmington, DE 19807For SaleMLS ID #DENC2107284, Brian Ferreira, BHHS Fox & Roach-Greenville. Bright MLS
- $925,0004 bd4 ba4.6k sqftNone Available, Elkton, MD 21921For SaleMLS ID #MDCC2022708, Chris Cashman, Patterson-Schwartz-Newark. Bright MLS
- $850,0003 bd3 ba3.4k sqft501 Mahoney Dr, Downingtown, PA 19335For SaleMLS ID #PACT2134358, Kathleen Kelly, Keller Williams Main Line. Bright MLS
- $850,0004 bd3 ba2.7k sqft28 Patriot Ln, Thornton, PA 19373For SaleMLS ID #PADE2123094, Guy Matteo, RE/MAX Preferred - Newtown Square. Bright MLS
- $899,0004 bd5 ba5.2k sqft904 Victoria Ct, Downingtown, PA 19335For SaleMLS ID #PACT2127860, Dan Borowiec, RE/MAX Professional Realty. Bright MLS
- $829,0004 bd3 ba3.9k sqft100 Park Ln, Glen Mills, PA 19342For SaleMLS ID #PADE2122178, Mimi Morrow, BHHS Fox & Roach-Chestnut Hill. Bright MLS
- $730,0005 bd3 ba3.2k sqft736 Letitia Dr, Hockessin, DE 19707For SaleMLS ID #DENC2103850, Andy Mulrine, RE/MAX Associates-Hockessin. Bright MLS
- $639,9004 bd3 ba3.1k sqft108 Drummond Farms Ln, Newark, DE 19711For SaleMLS ID #DENC2110744, Judy Chen, BHHS Fox & Roach - Hockessin. Bright MLS
- $849,9994 bd5 ba3.1k sqft10 Wrays Way, Rising Sun, MD 21911For SaleMLS ID #MDCC2022990, Mandy Walls, Integrity Real Estate. Bright MLS
