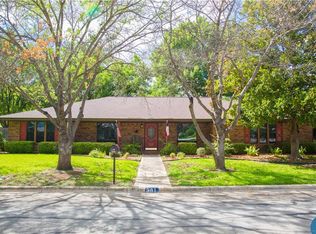
Indulge in the epitome of comfort with this meticulously updated brick home. No fixer-uppers here—just modern upgrades and timeless charm. The kitchen, the heart of the home, offers a seamless blend of functionality with a formal dining area and a cozy breakfast nook. Outside, enjoy the enchanting backyard oasis with a pergola and hot tub under mature pecan trees. and step onto durable, low-maintenance engineered wood floors. Retreat to the spacious master suite for ultimate relaxation. Two additional bedrooms share a convenient Jack and Jill bathroom, while guests can freshen up in the hallway’s half bath. Park effortlessly in the circular driveway Tucked away in a tranquil neighborhood, this home invites you to experience a life of serenity and refinement. Schedule your private tour today and make this beauty yours.
Sold
Price Unknown
101 Quail Run, Brownwood, TX 76801
3beds
2,144sqft
Single Family Residence
Built in 1982
0.5 Acres Lot
$384,100 Zestimate®
$--/sqft
$2,010 Estimated rent
Home value
$384,100
$365,000 - $403,000
$2,010/mo
Zestimate® history
Owner options
List your home for rent
$2,010/mo
Rent Zestimate®
Find your next renter with Zillow Rental Manager. Plus, with online applications, you can quickly screen prospective tenants – for free.
$2,010/mo
Rent Zestimate®
Refinance and save
Refinancing to a lower rate could help reduce your monthly payments and save thousands over the life of the loan.
Explore your selling options
Work with a Zillow partner agent
Leverage their expertise and Zillow's premium Showcase listings to get your home seen by more buyers.
Get startedList with your own agent
Get your home in front of millions of buyers by listing it on Zillow.
Learn how to do itSell it yourself
Take full control of how buyers see your home on Zillow by listing For Sale by Owner (FSBO).
List your homeWhat's special
Hot tubIncredible backyardCircle drivewayLarge backyardEngineered wood floorsSpacious bedroomsLarge master suite
Zillow last checked:
Listing updated:
Listed by:
Sheri Wells 0478080 325-510-0444,
KWSynergy 325-510-0444
Bought with:
James Roland
Ranch & Hunting Land Realty, LLC
Source: NTREIS,MLS#: 20585825
Facts & features
Interior
Bedrooms & bathrooms
- Bedrooms: 3
- Bathrooms: 3
- Full bathrooms: 2
- 1/2 bathrooms: 1
Primary bedroom
- Features: Dual Sinks, En Suite Bathroom
- Level: First
- Dimensions: 17 x 13
Bedroom
- Features: Ceiling Fan(s)
- Level: First
- Dimensions: 12 x 11
Bedroom
- Level: First
- Dimensions: 12 x 12
Primary bathroom
- Features: Built-in Features, Dual Sinks, En Suite Bathroom, Granite Counters
- Level: First
- Dimensions: 11 x 8
Breakfast room nook
- Level: First
- Dimensions: 11 x 10
Den
- Features: Ceiling Fan(s), Fireplace
- Level: First
- Dimensions: 18 x 13
Dining room
- Level: First
- Dimensions: 11 x 11
Other
- Level: First
- Dimensions: 8 x 8
Half bath
- Level: First
- Dimensions: 0 x 0
Kitchen
- Features: Built-in Features, Granite Counters
- Level: First
- Dimensions: 13 x 11
Living room
- Level: First
- Dimensions: 14 x 12
Utility room
- Features: Built-in Features, Utility Room
- Level: First
- Dimensions: 16 x 7
Heating
- Central, Electric, Fireplace(s)
Cooling
- Central Air, Ceiling Fan(s), Electric, Roof Turbine(s)
Appliances
- Included: Convection Oven, Dishwasher, Electric Cooktop, Electric Oven, Disposal, Gas Water Heater, Microwave, Vented Exhaust Fan
- Laundry: Washer Hookup, Electric Dryer Hookup, Laundry in Utility Room
Features
- Eat-in Kitchen, Granite Counters, High Speed Internet, Kitchen Island
- Flooring: Ceramic Tile, Wood
- Windows: Window Coverings
- Has basement: No
- Number of fireplaces: 1
- Fireplace features: Masonry, Wood Burning
Interior area
- Total interior livable area: 2,144 sqft
Property
Parking
- Total spaces: 2
- Parking features: Door-Multi, Garage, Garage Door Opener, Garage Faces Side
- Attached garage spaces: 2
Features
- Levels: One
- Stories: 1
- Patio & porch: Patio, Covered
- Pool features: None
- Fencing: Wood
Lot
- Size: 0.5 Acres
- Dimensions: 133.75 x 161.10
- Features: Back Yard, Corner Lot, Irregular Lot, Lawn, Few Trees
Details
- Parcel number: 050796
Construction
Type & style
- Home type: SingleFamily
- Architectural style: Traditional,Detached
- Property subtype: Single Family Residence
Materials
- Brick
- Roof: Composition
Condition
- Year built: 1982
Utilities & green energy
- Sewer: Public Sewer
- Water: Public
- Utilities for property: Electricity Connected, Sewer Available, Water Available
Community & HOA
Community
- Features: Curbs
- Subdivision: Brook Hollow Estates
HOA
- Has HOA: No
Location
- Region: Brownwood
Financial & listing details
- Tax assessed value: $322,040
- Annual tax amount: $5,480
- Date on market: 4/15/2024
- Cumulative days on market: 14 days
- Listing terms: Cash,Conventional
- Electric utility on property: Yes
- Road surface type: Asphalt
Price history
| Date | Event | Price |
|---|---|---|
| 5/16/2024 | Sold | -- |
Source: NTREIS #20585825 Report a problem | ||
| 5/9/2024 | Pending sale | $395,000$184/sqft |
Source: NTREIS #20585825 Report a problem | ||
| 4/29/2024 | Contingent | $395,000$184/sqft |
Source: NTREIS #20585825 Report a problem | ||
| 4/15/2024 | Listed for sale | $395,000+156.5%$184/sqft |
Source: NTREIS #20585825 Report a problem | ||
| 7/7/2009 | Listing removed | $154,000$72/sqft |
Source: Coldwell Banker Mark Campbell & Associates #35660 Report a problem | ||
| 3/12/2009 | Listed for sale | $154,000$72/sqft |
Source: Coldwell Banker** #35660 Report a problem | ||
Public tax history
| Year | Property taxes | Tax assessment |
|---|---|---|
| 2025 | $6,873 | $322,040 +15.4% |
| 2024 | -- | $279,081 +10% |
| 2023 | -- | $253,710 +1.1% |
| 2022 | $4,870 | $250,942 +10% |
| 2021 | -- | $228,129 +10% |
| 2020 | -- | $207,390 +12.2% |
| 2018 | -- | $184,800 |
| 2017 | -- | $184,800 |
| 2016 | -- | $184,800 |
| 2015 | -- | $184,800 |
| 2014 | -- | $184,800 +28.7% |
| 2012 | -- | $143,630 |
| 2011 | -- | $143,630 |
| 2010 | -- | $143,630 |
| 2009 | -- | $143,630 |
| 2008 | -- | $143,630 |
| 2007 | -- | $143,630 |
Find assessor info on the county website
Neighborhood: 76801
Nearby homes
- $369,3003 bd3 ba2.7k sqft801 Brook Hollow St, Brownwood, TX 76801Off Market
- $338,8004 bd4 ba4k sqft104 Quail Run, Brownwood, TX 76801Off Market
- $278,200-- bd2 ba2.3k sqft203 Quail Run, Brownwood, TX 76801Off Market
- $302,6003 bd2 ba2.5k sqft205 Quail Run, Brownwood, TX 76801Off Market
- $--4 bd3 ba3.1k sqft106 Quail Run, Brownwood, TX 76801Sold
- $284,900-- bd3 ba2.7k sqft201 Quail Run, Brownwood, TX 76801Off Market
- $283,4003 bd2 ba1.9k sqft102 Quail Run, Brownwood, TX 76801Off Market
- $278,7004 bd2 ba2.4k sqft207 Quail Run, Brownwood, TX 76801Off Market
Nearby schools
GreatSchools rating
- 7/10East Elementary SchoolGrades: PK-5Distance: 0.3 mi
- 6/10Brownwood Middle SchoolGrades: 7-8Distance: 1.3 mi
- 4/10Brownwood High SchoolGrades: 9-12Distance: 1 mi
Schools provided by the listing agent
- Elementary: East
- Middle: Brownwood
- High: Brownwood
- District: Brownwood ISD
Source: NTREIS. This data may not be complete. We recommend contacting the local school district to confirm school assignments for this home.
- Texas
- Brown County
- Brownwood
- 76801
- 101 Quail Run
