Skip main navigation
Sold for $745,000
Street View
  • $745,000

    101 Quarryrock Rd, Holly Springs, NC 27540

    4beds
    4,068sqft
    Single Family Residence
    Built in 2005
    0.52 Acres Lot
    $722,400 Zestimate®
    $183/sqft
    $3,254 Estimated rent

    Home value

    $722,400

    $686,000 - $766,000

    $3,254/mo

    Zestimate® history
    Loading
    Loading...

    Owner options

    List your home for rent

    $3,254/mo

    Rent Zestimate®

    Find your next renter with Zillow Rental Manager. Plus, with online applications, you can quickly screen prospective tenants – for free.

    Learn more

    $3,254/mo

    Rent Zestimate®

    Refinance and save

    $4,975/mo

    Est. payment

    Refinancing to a lower rate could help reduce your monthly payments and save thousands over the life of the loan.

    See today's rates

    $4,975/mo

    Est. payment

    Explore your selling options

    Work with a Zillow partner agent

    Leverage their expertise and Zillow's premium Showcase listings to get your home seen by more buyers.

    Get started

    List with your own agent

    Get your home in front of millions of buyers by listing it on Zillow.

    Learn how to do it

    Sell it yourself

    Take full control of how buyers see your home on Zillow by listing For Sale by Owner (FSBO).

    List your home

    What's special

    Spacious light-filled interiorsLarge deckCozy sitting areaUpdated light fixturesFresh interior paintProfessionally landscaped private backyardSunny morning room
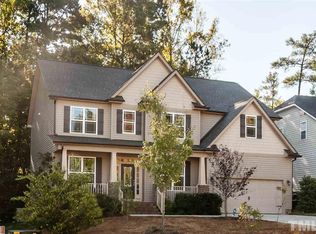

    Stunning Former Model Home with Resort Style Backyard in Sought After Holly Springs! Brimming with upgrades and thoughtfully refreshed throughout, this 4 bedroom, 3.5 bath former model home effortlessly combines everyday comfort with elevated design. Ideally located just minutes from downtown Holly Springs, this beautifully maintained residence impresses from the start with new carpet on the main level and in two of the upstairs bedrooms, fresh interior paint, refinished cabinetry with modern hardware, and updated light fixtures that lend a stylish, contemporary touch. Designed with both entertaining and relaxed living in mind, the home features spacious, light-filled interiors, including a dramatic two-story family room with elegant wainscoting and oversized windows that flood the space with natural light. Formal living and dining rooms set the stage for memorable gatherings, while a versatile flex space offers endless possibilities perfect for a home office, gym, or creative studio. At the heart of the home, the open concept kitchen boasts generous prep space, newer appliances, and seamless flow into a sunny morning room overlooking your own professionally landscaped private backyard oasis. Step outside to a resort style outdoor retreat featuring a sparkling in ground pool with waterfall feature, expansive two tiered stamped concrete patio, irrigation system, and a large deck - an entertainer's dream designed for hosting gatherings. Upstairs, you'll find 4 oversized bedrooms, each with en suite access. The luxurious primary suite is a true sanctuary, complete with a cozy sitting area ideal for a reading nook or lounge and a spa-inspired bath with two large closets. Minutes to Hwy 540, shopping and restaurants! This exceptional home offers unmatched convenience, generous space, and a lifestyle designed for making memories.

    Zillow last checked:

    Listing updated:

    Listed by:

    Tina Caul 919-665-8210,

    EXP Realty LLC,

    Emily Brown 919-812-1172,

    EXP Realty LLC

    Bought with:

    Sarah Kirama, 322908

    Real Broker, LLC

    Source: Doorify MLS,MLS#: 10101269MLS Logo

    Facts & features

    Interior

    Bedrooms & bathrooms
    • Bedrooms: 4
    • Bathrooms: 4
    • Full bathrooms: 3
    • 1/2 bathrooms: 1
    • Main level bathrooms: 1
    Primary bedroom
    • Level: Second
    • Area: 280 Square Feet
    • Dimensions: 16 x 17.5
    Bedroom 2
    • Level: Second
    • Area: 221 Square Feet
    • Dimensions: 17 x 13
    Bedroom 3
    • Level: Second
    • Area: 156 Square Feet
    • Dimensions: 12 x 13
    Bedroom 4
    • Level: Second
    • Area: 195 Square Feet
    • Dimensions: 15 x 13
    Breakfast room
    • Level: Main
    • Area: 150 Square Feet
    • Dimensions: 15 x 10
    Dining room
    • Level: Main
    • Area: 250.9 Square Feet
    • Dimensions: 19.3 x 13
    Other
    • Level: Main
    • Area: 126 Square Feet
    • Dimensions: 14 x 9
    Family room
    • Level: Main
    • Area: 478.8 Square Feet
    • Dimensions: 26.6 x 18
    Kitchen
    • Level: Main
    • Area: 204 Square Feet
    • Dimensions: 17 x 12
    Laundry
    • Level: Main
    • Area: 40 Square Feet
    • Dimensions: 8 x 5
    Living room
    • Level: Main
    • Area: 247 Square Feet
    • Dimensions: 19 x 13
    Office
    • Level: Main
    • Area: 235.52 Square Feet
    • Dimensions: 18.4 x 12.8
    Other
    • Description: Flex Room
    • Level: Second
    • Area: 99 Square Feet
    • Dimensions: 11 x 9
    Other
    • Description: Garage
    • Level: Main
    • Area: 425.1 Square Feet
    • Dimensions: 21.8 x 19.5
    Other
    • Description: Front Porch
    • Level: Main
    • Area: 54 Square Feet
    • Dimensions: 6 x 9
    Other
    • Description: Deck
    • Level: Main
    • Area: 200 Square Feet
    • Dimensions: 10 x 20
    Other
    • Description: Patio
    • Level: Main
    • Area: 832 Square Feet
    • Dimensions: 26 x 32
    Other
    • Description: Shed
    • Level: Additional
    • Area: 96 Square Feet
    • Dimensions: 8 x 12
    Other
    • Description: Pool/Patio
    • Level: Additional
    • Area: 1600 Square Feet
    • Dimensions: 40 x 40
    Sunroom
    • Level: Main
    • Area: 187.15 Square Feet
    • Dimensions: 9.5 x 19.7
    Heating
    • Central, Forced Air, Natural Gas, Gas Pack
    Cooling
    • Central Air, Electric, Gas Pack
    Appliances
    • Included: Disposal, Double Oven, Dishwasher, Electric Cooktop, Electric Water Heater, Microwave, Refrigerator, Stainless Steel Appliance(s), Water Heater
    • Laundry: Electric Dryer Hookup, Inside, Laundry Room, Main Level, Sink, Washer Hookup
    Features
    • Built-in Features, Bookcases, Ceiling Fan(s), Crown Molding, Central Vacuum, Double Vanity, Entrance Foyer, High Ceilings, His and Hers Closets, Kitchen Island, Open Floorplan, Pantry, Soaking Tub, Walk-In Closet(s), Whirlpool Tub, Shower Only, Bathtub/Shower Combination, Walk-In Shower, Water Closet, Quartz Counters, Smooth Ceilings
    • Flooring: Carpet, Hardwood, Laminate, Linoleum, Tile
    • Number of fireplaces: 1
    • Fireplace features: Family Room, Gas, Fireplace Screen
    Interior area
    • Total structure area: 4,068
    • Total interior livable area: 4,068 sqft
    • Finished area above ground: 4,068
    • Finished area below ground: 0

    Property

    Parking
    • Total spaces: 4
    • Parking features: Attached, Concrete, Driveway, Garage Faces Front, Garage, Inside Entrance, Paved
    • Garage spaces: 2
    • Uncovered spaces: 2
    Features
    • Levels: Two
    • Stories: 2
    • Exterior features: Rain Gutters, Fenced Yard
    • Pool features: In Ground, Outdoor Pool
    • Fencing: Back Yard,Gate,Perimeter,Wood
    Lot
    • Size: 0.52 Acres
    • Features: Back Yard, Front Yard, Gentle Sloping, Landscaped, Hardwood Trees
    Details
    • Parcel number: 0669401857
    • Special conditions: Standard

    Construction

    Type & style
    • Home type: SingleFamily
    • Architectural style: Transitional
    • Property subtype: Single Family Residence
    Materials
    • Brick, Frame, Vinyl Siding
    • Foundation: Raised
    • Roof: Metal,Shingle
    Condition
    • New construction: No
    • Year built: 2005

    Utilities & green energy

    • Sewer: Public Sewer
    • Water: Public

    Community & HOA

    Community
    • Subdivision: Carrington Estates
    HOA
    • Has HOA: Yes
    • Amenities included: Management
    • Services included: Unknown
    • HOA fee: $220 semi-annually
    • HOA name: Associa HRW
    • HOA phone: 919-787-9000
    Location
    • Region: Holly Springs

    Financial & listing details

    • Price per square foot: $183/sqft
    • Tax assessed value: $652,005
    • Annual tax amount: $5,607
    • Date on market: 6/6/2025
    • Listing agreement: Exclusive Right To Sell
    • Listing terms: Cash,Conventional,FHA,VA Loan

    Price history

    DateEventPrice
    7/31/2025Sold$745,000$183/sqft
    Source: Doorify MLS #10101269 Report a problem
    6/23/2025Pending sale$745,000$183/sqft
    Source: Doorify MLS #10101269 Report a problem
    6/6/2025Listed for sale$745,000-3.9%$183/sqft
    Source: Doorify MLS #10101269 Report a problem
    4/27/2025Listing removed$775,000$191/sqft
    Source: Doorify MLS #10074724 Report a problem
    4/1/2025Price change$775,000-6.1%$191/sqft
    Source: Doorify MLS #10074724 Report a problem
    3/18/2025Price change$825,000-2.9%$203/sqft
    Source: Doorify MLS #10074724 Report a problem
    2/23/2025Price change$849,900-2.9%$209/sqft
    Source: Doorify MLS #10074724 Report a problem
    2/5/2025Listed for sale$875,000+202.8%$215/sqft
    Source: Doorify MLS #10074724 Report a problem
    5/28/2009Sold$289,000-17.4%$71/sqft
    Source: Public Record Report a problem
    11/9/2008Listed for sale$349,900$86/sqft
    Source: Listhub #1632577 Report a problem

    Public tax history

    YearProperty taxesTax assessment
    2025$5,631 +0.4%$652,005
    2024$5,608 +17.2%$652,005 +47.6%
    2023$4,786 +3.6%$441,860
    2022$4,620 +1.9%$441,860
    2021$4,534 $441,860
    2020$4,534 +2.5%$441,860 +20.7%
    2019$4,424 $366,063
    2018$4,424 +14.8%$366,063
    2017$3,855 +1.4%$366,063 +2%
    2016$3,801 -13%$358,723 -13.5%
    2015$4,371 +3.6%$414,578
    2014$4,220 $414,578
    2013-- $414,578
    2012-- $414,578
    2011-- $414,578
    2010-- $414,578 -1.4%
    2009-- $420,625
    2008-- --
    2007-- --
    2006-- --
    Find assessor info on the county website

    Neighborhood: Sunset Ridge

    Nearby schools

    GreatSchools rating
    Schools provided by the listing agent
    • Elementary: Wake - Ballentine Elementary
    • Middle: Wake - Herbert Akins Road Middle
    • High: Wake - Fuquay Varina High

    Source: Doorify MLS. This data may not be complete. We recommend contacting the local school district to confirm school assignments for this home.

    Get a cash offer in 3 minutes
    Find out how much your home could sell for in as little as 3 minutes with a no-obligation cash offer.
    Estimated market value
    $722,400
    Get a cash offer in 3 minutes
    Find out how much your home could sell for in as little as 3 minutes with a no-obligation cash offer.
    Estimated market value
    $722,400