Skip main navigation
Sold for $325,000
  • $325,000

    101 Quartz Ct, Elizabethtown, KY 42701

    4beds
    2,986sqft
    Single Family Residence
    Built in 2007
    1.41 Acres Lot
    $377,400 Zestimate®
    $109/sqft
    $2,862 Estimated rent

    Home value

    $377,400

    $359,000 - $396,000

    $2,862/mo

    Zestimate® history
    Loading
    Loading...

    Owner options

    List your home for rent

    $2,862/mo

    Rent Zestimate®

    Find your next renter with Zillow Rental Manager. Plus, with online applications, you can quickly screen prospective tenants – for free.

    Learn more

    $2,862/mo

    Rent Zestimate®

    Refinance and save

    $1,946/mo

    Est. payment

    Refinancing to a lower rate could help reduce your monthly payments and save thousands over the life of the loan.

    See today's rates

    $1,946/mo

    Est. payment

    Explore your selling options

    Work with a Zillow partner agent

    Leverage their expertise and Zillow's premium Showcase listings to get your home seen by more buyers.

    Get started

    List with your own agent

    Get your home in front of millions of buyers by listing it on Zillow.

    Learn how to do it

    Sell it yourself

    Take full control of how buyers see your home on Zillow by listing For Sale by Owner (FSBO).

    List your home

    What's special

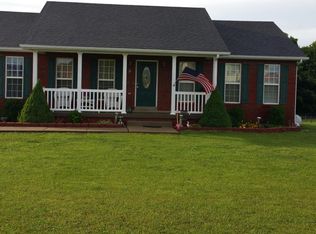
    Welcome to your new home on Quartz Ct., nestled at the back of a cul-de-sac, overlooking trees, and sitting on just about 1 acre, offering privacy and seclusion. This spacious home offers a unique primary sanctuary with not only two walk in closets, but two primary bathrooms! The split floor plan allows for kids/guests to have their own space while being able to easily gather back in the open concept living/family/dining space to reconnect. Downstairs, you'll find ample secondary living space, full bathroom, 4th bedroom, potential for kitchenette, and outside entrance, offering versatility for multi-generational living, private guest suite, Airbnb, or home office. Enjoy your evenings on your spacious deck or patio taking in the deep, tree-lined lot. Be sure to schedule your tour today!

    Zillow last checked:

    Listing updated:

    Listed by:

    Katie Messenger katie@bellodimora.com,

    Real Broker, LLC

    Bought with:

    Janet Perkins, 200919

    RE/MAX Executive Group, Inc.

    Source: Metro Search Inc. LLC DBA Apex MLS,MLS#: 1663195MLS Logo

    Facts & features

    Interior

    Bedrooms & bathrooms
    • Bedrooms: 4
    • Bathrooms: 4
    • Full bathrooms: 4
    Primary bedroom
    • Description: Carpet, Ceiling Fan
    • Level: First
    • Area: 235.16
    • Dimensions: 15.25 x 15.42
    Bedroom
    • Description: Carpet, Ceiling Fan
    • Level: First
    • Area: 119.87
    • Dimensions: 11.33 x 10.58
    Bedroom
    • Description: Carpet, Ceiling Fan
    • Level: First
    • Area: 115.23
    • Dimensions: 11.33 x 10.17
    Bedroom
    • Description: Carpet, Ceiling Fan, Built In Cabinets
    • Level: Basement
    • Area: 157.25
    • Dimensions: 12.58 x 12.50
    Primary bathroom
    • Description: Tile Floor, Tub Only, Walk in Closet
    • Level: First
    • Area: 66.85
    • Dimensions: 5.90 x 11.33
    Primary bathroom
    • Description: Tile Floor, Shower Only, Walk in Closet
    • Level: First
    • Area: 42.65
    • Dimensions: 4.83 x 8.83
    Full bathroom
    • Description: Tile Floor
    • Level: First
    • Area: 42.63
    • Dimensions: 7.75 x 5.50
    Full bathroom
    • Description: Tile Floor, Tub Only
    • Level: Basement
    • Area: 134.03
    • Dimensions: 11.33 x 11.83
    Dining area
    • Description: Tile Floor
    • Level: First
    • Area: 114.2
    • Dimensions: 10.00 x 11.42
    Family room
    • Description: Carpet, Ceiling Fan
    • Level: Basement
    • Area: 801.96
    • Dimensions: 38.50 x 20.83
    Kitchen
    • Description: Tile Floor, Custom Cabinets
    • Level: First
    • Area: 117.97
    • Dimensions: 10.33 x 11.42
    Laundry
    • Description: Tile Floor
    • Level: First
    • Area: 50.07
    • Dimensions: 5.67 x 8.83
    Living room
    • Description: Carpet, Ceiling Fan, Vaulted Ceilings
    • Level: First
    • Area: 311.66
    • Dimensions: 20.33 x 15.33
    Other
    • Description: Electrical Room
    • Level: Basement
    • Area: 248.92
    • Dimensions: 18.33 x 13.58
    Heating
    • Electric, Heat Pump
    Cooling
    • Central Air
    Features
    • Basement: Walkout Finished
    • Has fireplace: No
    Interior area
    • Total structure area: 1,516
    • Total interior livable area: 2,986 sqft
    • Finished area above ground: 1,516
    • Finished area below ground: 1,470

    Property

    Parking
    • Total spaces: 2
    • Parking features: Attached, Entry Front
    • Attached garage spaces: 2
    Features
    • Stories: 1
    • Patio & porch: Deck, Patio, Porch
    • Fencing: Other,Chain Link
    Lot
    • Size: 1.41 Acres
    • Features: Cul-De-Sac
    Details
    • Parcel number: 2410003003

    Construction

    Type & style
    • Home type: SingleFamily
    • Architectural style: Ranch
    • Property subtype: Single Family Residence
    Materials
    • Vinyl Siding
    • Foundation: Concrete Perimeter
    • Roof: Shingle
    Condition
    • Year built: 2007

    Utilities & green energy

    • Sewer: Septic Tank
    • Water: Public

    Community & neighborhood

    Location
    • Region: Elizabethtown
    • Subdivision: Stoneridge Estates

    HOA & financial

    HOA
    • Has HOA: No

    Price history

    DateEventPrice
    7/18/2024Sold$325,000$109/sqft
    Source: Metro Search Inc. LLC DBA Apex MLS #1663195 Report a problem
    6/14/2024Pending sale$325,000$109/sqft
    Source: Metro Search Inc. LLC DBA Apex MLS #1663195 Report a problem
    6/13/2024Listed for sale$325,000+32.4%$109/sqft
    Source: Metro Search Inc. LLC DBA Apex MLS #1663195 Report a problem
    7/10/2020Sold$245,500+2.3%$82/sqft
    Source: Metro Search Inc. LLC DBA Apex MLS #1559758 Report a problem
    6/1/2020Price change$239,900-5.9%$80/sqft
    Source: HARDINHOMES.COM #10052405 Report a problem
    6/1/2020Pending sale$255,000+6.3%$85/sqft
    Source: HARDINHOMES.COM #10052405 Report a problem
    5/17/2020Listed for sale$239,900+39.1%$80/sqft
    Source: HARDINHOMES.COM #10052405 Report a problem
    7/17/2013Sold$172,500-4.1%$58/sqft
    Source: Public Record Report a problem
    5/26/2013Price change$179,900+2.9%$60/sqft
    Source: Semonin Realtors #1349646 Report a problem
    5/23/2013Price change$174,900-2.8%$59/sqft
    Source: SEMONIN REALTORS #1349646 Report a problem
    5/20/2013Price change$179,900+2.9%$60/sqft
    Source: Semonin Realtors #1349646 Report a problem
    5/17/2013Price change$174,900-2.8%$59/sqft
    Source: SEMONIN REALTORS #1349646 Report a problem
    1/15/2013Listed for sale$179,900+9.7%$60/sqft
    Source: SEMONIN REALTORS #1349646 Report a problem
    7/1/2008Sold$164,000+556%$55/sqft
    Source: Public Record Report a problem
    8/30/2006Sold$25,000$8/sqft
    Source: Public Record Report a problem

    Public tax history

    YearProperty taxesTax assessment
    2024$1,986 $245,500
    2023$1,986 $245,500
    2022$1,986 $245,500
    2021$1,986 $245,500 +42.3%
    2020-- $172,500
    2019-- $172,500
    2018-- $172,500
    2017-- $172,500
    2016-- $172,500
    2015-- $172,500 -3.9%
    2012$1,537 $179,500
    2010-- $179,500
    2009-- $179,500

    Find assessor info on the county website

    Neighborhood: 42701

    Nearby schools

    GreatSchools rating
    Get pre-qualified for a loan
    At Zillow Home Loans, we can pre-qualify you in as little as 5 minutes with no impact to your credit score.

    An equal housing lender. NMLS #10287.

    Sell for more on Zillow
    Get a Zillow Showcase℠ listing at no additional cost and you could sell for .
    $377,400
    2% more
    +$7,548
    With Zillow Showcase(estimated)
    $384,948