Welcome to your dream home! This brand-new 1,675 sq. ft. residence offers a perfect blend of modern design and comfort. Featuring high ceilings throughout, this home feels bright, open, and inviting. The gorgeous kitchen is a true showstopper, complete with granite countertops, a stylish backsplash, and a spacious walk-in pantry—ideal for any home chef. The open-concept layout flows seamlessly into the living and dining areas, making it perfect for entertaining. Relax in the primary suite, which boasts a luxurious walk-in closet and a beautifully designed ensuite bath. Two additional bedrooms provide plenty of space for family, guests, or a home office. Located in a fantastic community, this home is move-in ready and waiting for you! Schedule your showing today!
Sold
Price Unknown
101 Queens Ct, Marshall, TX 75672
3beds
1,675sqft
Single Family Residence
Built in 2025
7,405 Square Feet Lot
$310,700 Zestimate®
$--/sqft
$2,054 Estimated rent
Home value
$310,700
Estimated sales range
Not available
$2,054/mo
Zestimate® history
Owner options
List your home for rent
$2,054/mo
Rent Zestimate®
Find your next renter with Zillow Rental Manager. Plus, with online applications, you can quickly screen prospective tenants – for free.
$2,054/mo
Rent Zestimate®
Refinance and save
Refinancing to a lower rate could help reduce your monthly payments and save thousands over the life of the loan.
Explore your selling options
Work with a Zillow partner agent
Leverage their expertise and Zillow's premium Showcase listings to get your home seen by more buyers.
Get startedList with your own agent
Get your home in front of millions of buyers by listing it on Zillow.
Learn how to do itSell it yourself
Take full control of how buyers see your home on Zillow by listing For Sale by Owner (FSBO).
List your homeWhat's special
Stylish backsplashHigh ceilingsLiving and dining areasGranite countertopsLuxurious walk-in closetGorgeous kitchenPrimary suite
Zillow last checked:
Listing updated:
Listed by:
Ana Hernandez 903-742-2178,
Ramsey Realty Group
Bought with:
Jessica Langston
Scarborough Realty Group TX -Carthage
Source: LGVBOARD,MLS#: 20252021
Facts & features
Interior
Bedrooms & bathrooms
- Bedrooms: 3
- Bathrooms: 2
- Full bathrooms: 2
Rooms
- Room types: Utility Room, 1 Living Area
Bedroom
- Features: Walk-In Closet(s)
Bathroom
- Features: Separate Dressing Area, Separate Lavatories, Walk-In Closet(s)
Dining room
- Features: Separate Formal Dining, Formal Living Combo
Heating
- Central Gas
Cooling
- Central Electric
Appliances
- Included: Dishwasher, Gas Water Heater
- Laundry: Laundry Room, Washer Hookup
Features
- High Ceilings, Ceiling Fan(s), Pantry, Eat-in Kitchen
- Has fireplace: No
- Fireplace features: None
Interior area
- Total structure area: 1,675
- Total interior livable area: 1,675 sqft
Property
Parking
- Total spaces: 2
- Parking features: Garage, Garage Faces Front, Attached, Concrete
- Attached garage spaces: 2
- Has uncovered spaces: Yes
Features
- Levels: One
- Stories: 1
- Patio & porch: Covered, Porch
- Pool features: None
- Fencing: None
Lot
- Size: 7,405 Square Feet
- Features: Corner
Details
- Additional structures: None
- Parcel number: R10098151
Construction
Type & style
- Home type: SingleFamily
- Architectural style: Traditional
- Property subtype: Single Family Residence
Materials
- Brick and Wood, Brick
- Foundation: Slab
- Roof: Composition
Condition
- New Construction
- New construction: Yes
- Year built: 2025
Utilities & green energy
- Gas: Gas
- Sewer: Public Sewer
- Water: Public Water, City
- Utilities for property: Electricity Available
Community & HOA
Community
- Subdivision: Kingwood Estates Ph II
Location
- Region: Marshall
Financial & listing details
- Date on market: 9/19/2025
- Listing terms: Cash,FHA,Conventional,VA Loan
- Exclusions: N/A
- Road surface type: Asphalt
Price history
| Date | Event | Price |
|---|---|---|
| 7/21/2025 | Sold | -- |
Source:  LGVBOARD #20252021 Report a problem LGVBOARD #20252021 Report a problem | ||
| 3/28/2025 | Listed for sale | $318,000$190/sqft |
Source: LGVBOARD #20252021 Report a problem | ||
Public tax history
Tax history is unavailable.
Neighborhood: 75672
Nearby homes
- $360,500-- bd-- ba-- sqft101 Queens Ct, Marshall, TX 75672Off Market
- $--3 bd2 ba1.8k sqft111 Queens Ct, Marshall, TX 75672Sold
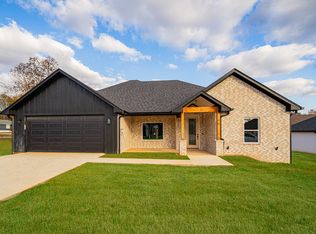
- $--3 bd2 ba1.7k sqft103 Queens Ct, Marshall, TX 75672Sold
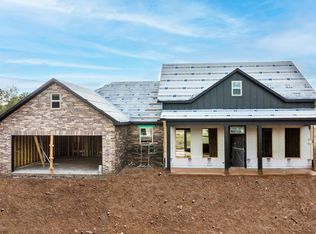
- $344,100-- bd-- ba1.8k sqft109 Queens Ct, Marshall, TX 75672Off Market
- $321,200-- bd-- ba1.6k sqft102 Queens Ct, Marshall, TX 75672Off Market
- $--3 bd2 ba1.6k sqft118 Queens Ct, Marshall, TX 75672Sold
- $336,200-- bd-- ba1.7k sqft116 Queens Ct, Marshall, TX 75672Off Market
- $265,500-- bd-- ba1.5k sqft2816 Kings Rd, Marshall, TX 75672Off Market
Nearby schools
GreatSchools rating
- 7/10Wm B Travis Elementary SchoolGrades: K-5Distance: 1.8 mi
- 4/10Marshall Junior High SchoolGrades: 6-8Distance: 3.9 mi
- 2/10Marshall High SchoolGrades: 9-12Distance: 2.8 mi
Schools provided by the listing agent
- District: MISD/Travis
Source: LGVBOARD. This data may not be complete. We recommend contacting the local school district to confirm school assignments for this home.
- Texas
- Harrison County
- Marshall
- 75672
- 101 Queens Ct
