Skip main navigation
Sold
  • Price Unknown

    101 Queensland Pl, Lafayette, LA 70503

    5beds
    3,987sqft
    Single Family Residence
    Built in 2018
    -- sqft lot
    $1,009,500 Zestimate®
    $--/sqft
    $4,243 Estimated rent

    Home value

    $1,009,500

    $949,000 - $1.07M

    $4,243/mo

    Zestimate® history
    Loading
    Loading...

    Owner options

    List your home for rent

    $4,243/mo

    Rent Zestimate®

    Find your next renter with Zillow Rental Manager. Plus, with online applications, you can quickly screen prospective tenants – for free.

    Learn more

    $4,243/mo

    Rent Zestimate®

    Refinance and save

    $500/mo

    Est. payment

    Refinancing to a lower rate could help reduce your monthly payments and save thousands over the life of the loan.

    See today's rates

    $500/mo

    Est. payment

    Explore your selling options

    Work with a Zillow partner agent

    Leverage their expertise and Zillow's premium Showcase listings to get your home seen by more buyers.

    Get started

    List with your own agent

    Get your home in front of millions of buyers by listing it on Zillow.

    Learn how to do it

    Sell it yourself

    Take full control of how buyers see your home on Zillow by listing For Sale by Owner (FSBO).

    List your home

    What's special

    Drop zoneExpansive outdoor living spaceBonus roomCozy officeAdditional half - bathHome theaterSide entrance
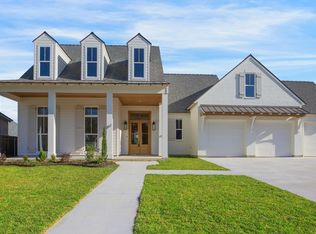
    undefined The heart of the home is the high-end kitchen, complete with a wet bar and wine room conveniently located near the dining room, perfect for entertaining guests in style. The spacious master suite is a sanctuary of relaxation, featuring a split his and hers bathroom adorned with luxurious finishes and fixtures and a huge master closet. Downstairs you'll find a cozy office off of foyer, a guest suite near the side entrance, a drop zone and a half bath near garage for added convenience. Upstairs, a landing and bonus room offer versatile spaces that can be tailored to suit your lifestyle, whether it's a home theater, game room, or relaxation retreat. Each bedroom is generously sized and features its own bathroom, ensuring privacy and comfort for your family. Outside, the expansive outdoor living space beckons you to unwind and entertain in style with both an outdoor kitchen and an area for a firepit. With a three-car garage, large storage and side entrance, this home offers both convenience and functionality for modern living. An additional half-bath is plumbed and ready for outdoor living. Don't miss your opportunity to own this exceptional residence, where every detail has been thoughtfully considered to create a haven of luxury and comfort. Schedule your private tour today.

    Zillow last checked:

    Listing updated:

    Listed by:

    Amy Braun,

    Compass,

    Heathyr McDaniel,

    Compass

    Source: RAA,MLS#: 24002943MLS Logo

    Facts & features

    Interior

    Bedrooms & bathrooms
    • Bedrooms: 5
    • Bathrooms: 6
    • Full bathrooms: 5
    • 1/2 bathrooms: 1
    Rooms
    • Room types: Office
    Heating
    • Central, Electric
    Cooling
    • Multi Units, Central Air
    Appliances
    • Included: Dishwasher, Disposal, Freezer, Gas Cooktop, Microwave, Refrigerator, Electric Stove Con
    • Laundry: Electric Dryer Hookup, Washer Hookup
    Features
    • High Ceilings, Beamed Ceilings, Built-in Features, Cathedral Ceiling(s), Crown Molding, Double Vanity, Dual Closets, Guest Suite, Kitchen Island, Separate Shower, Standalone Tub, Varied Ceiling Heights, Vaulted Ceiling(s), Walk-in Pantry, Walk-In Closet(s), Wet Bar, Granite Counters, Stone Counters, Other Counters
    • Flooring: Carpet, Tile, Wood
    • Windows: Aluminum Frames, Double Pane Windows
    • Number of fireplaces: 1
    • Fireplace features: 1 Fireplace
    Interior area
    • Total interior livable area: 3,987 sqft

    Property

    Parking
    • Total spaces: 3
    • Parking features: Attached, Garage, Garage Faces Side
    • Garage spaces: 3
    Features
    • Stories: 1
    • Patio & porch: Covered, Porch
    • Exterior features: Outdoor Grill, Outdoor Kitchen, Lighting
    • Fencing: Full,Wood
    Lot
    • Features: 0 to 0.5 Acres, Commons, Corner Lot, Cul-De-Sac
    Details
    • Parcel number: 6156727
    • Special conditions: Arms Length

    Construction

    Type & style
    • Home type: SingleFamily
    • Architectural style: Modern,Traditional
    • Property subtype: Single Family Residence
    Materials
    • Brick Veneer, HardiPlank Type, Stucco, Brick, Frame
    • Foundation: Slab
    • Roof: Composition
    Condition
    • Year built: 2018

    Utilities & green energy

    • Electric: Elec: City
    • Gas: Gas: Centerpoint
    • Sewer: Comm Sewer

    Community & HOA

    Community
    • Features: Park
    • Subdivision: Brookshire South
    HOA
    • Has HOA: Yes
    • Amenities included: Management, Recreation Facilities
    • Services included: Accounting
    • HOA fee: $500 annually
    Location
    • Region: Lafayette

    Financial & listing details

    • Tax assessed value: $798,810
    • Annual tax amount: $8,404
    • Date on market: 3/26/2024
    • Exclusions: Other - See Remarks
    • Electric utility on property: Yes

    Price history

    DateEventPrice
    4/25/2024Sold--
    Source: RAA #24002943 Report a problem
    4/9/2024Pending sale$999,000$251/sqft
    Source: RAA #24002943 Report a problem
    3/26/2024Listed for sale$999,000+14.9%$251/sqft
    Source: RAA #24002943 Report a problem
    9/2/2020Listing removed$869,500$218/sqft
    Source: EXP Realty, LLC #20002522 Report a problem
    8/13/2020Price change$869,5000%$218/sqft
    Source: EXP Realty, LLC #20002522 Report a problem
    6/23/2020Price change$869,900-0.4%$218/sqft
    Source: EXP Realty, LLC #20002522 Report a problem
    5/23/2020Price change$873,600-0.1%$219/sqft
    Source: EXP Realty, LLC #20002522 Report a problem
    3/13/2020Price change$874,900+0.7%$219/sqft
    Source: EXP Realty, LLC #20002522 Report a problem
    8/1/2019Listed for sale$869,000$218/sqft
    Source: Van Eaton & Romero, LLC #18006238 Report a problem
    6/21/2019Listing removed$869,000$218/sqft
    Source: Latter & Blum Companies #18006238 Report a problem
    9/7/2018Price change$869,000+14.3%$218/sqft
    Source: Van Eaton & Romero, LLC #18006238 Report a problem
    6/21/2018Listed for sale$760,000$191/sqft
    Source: Van Eaton & Romero, LLC #18006238 Report a problem
    6/8/2018Sold--
    Source: Public Record Report a problem

    Public tax history

    YearProperty taxesTax assessment
    2024$8,404 +5%$79,881 +4.4%
    2023$8,002 0%$76,500
    2022$8,005 -0.3%$76,500
    2021$8,031 +0.3%$76,500
    2020$8,005 +798.8%$76,500 +762.1%
    2019$891 +40.5%$8,874 +42.9%
    2018$634 -30.9%$6,211 -31%
    2017$917 $9,000 +1030.7%
    2015$917 $796
    Find assessor info on the county website

    Neighborhood: 70503

    Nearby schools

    GreatSchools rating
    Schools provided by the listing agent
    • Elementary: Broadmoor
    • Middle: Edgar Martin
    • High: Comeaux

    Source: RAA. This data may not be complete. We recommend contacting the local school district to confirm school assignments for this home.

    Sell for more on Zillow
    Get a Zillow Showcase℠ listing at no additional cost and you could sell for .
    $1,009,500
    2% more
    +$20,190
    With Zillow Showcase(estimated)
    $1,029,690