Welcome to this beautifully reimagined Chelsea two-bedroom ranch condominium, where timeless style meets effortless living. Perfectly positioned less than two minutes from downtown Chelsea, you’ll enjoy immediate access to one of Michigan’s most charming and walkable historic districts—home to the acclaimed Purple Rose Theatre Company, founded by Jeff Daniels, along with distinctive local boutiques, art galleries, and an array of exceptional dining experiences.
Inside, the residence has been thoughtfully remodeled to reflect today’s most desirable finishes and an open, airy design. The stunning kitchen serves as the heart of the home, showcasing abundant custom cabinetry, elegant quartz countertops, stainless steel appliances, and a tasteful tile backsplash. A welcoming seating area flows seamlessly into the dining and living spaces, creating a natural setting for relaxed conversation or sophisticated entertaining.
Both bathrooms have been luxuriously renovated with spa-inspired details. Indulge in the serenity of a freestanding soaking tub, a beautifully appointed walk-in tile shower, and stylish new vanities and fixtures—each space designed to provide comfort, refinement, and a touch of everyday luxury.
Outdoor living is equally inviting. The front composite deck provides a generous setting to relax with morning coffee on a sunny day, while the expansive covered rear deck offers the perfect backdrop for summer barbecues and effortless entertaining. An attached, oversized two-car garage adds everyday convenience and additional storage. With immediate occupancy available at closing, this exceptional Chelsea ranch condo offers a rare opportunity to enjoy refined, low-maintenance living in the heart of a vibrant cultural community.
Sold for $328,000
$328,000
101 Quiet Creek Cir, Chelsea, MI 48118
2beds
1,516sqft
Condominium
Built in 1988
-- sqft lot
$325,800 Zestimate®
$216/sqft
$2,400 Estimated rent
Home value
$325,800
$296,000 - $358,000
$2,400/mo
Zestimate® history
Owner options
List your home for rent
$2,400/mo
Rent Zestimate®
Find your next renter with Zillow Rental Manager. Plus, with online applications, you can quickly screen prospective tenants – for free.
$2,400/mo
Rent Zestimate®
Refinance and save
$2,542/mo
Est. payment
Refinancing to a lower rate could help reduce your monthly payments and save thousands over the life of the loan.
$2,542/mo
Est. payment
Explore your selling options
Work with a Zillow partner agent
Leverage their expertise and Zillow's premium Showcase listings to get your home seen by more buyers.
Get startedList with your own agent
Get your home in front of millions of buyers by listing it on Zillow.
Learn how to do itSell it yourself
Take full control of how buyers see your home on Zillow by listing For Sale by Owner (FSBO).
List your homeWhat's special
Zillow last checked:
Listing updated:
Listed by:
Kristen L Henson 888-304-1447,
3DX Real Estate LLC
Bought with:
Dina E Sabuda, 6501244553
Sabuda & Associates LLC
Source: Realcomp II,MLS#: 20261010550
Facts & features
Interior
Bedrooms & bathrooms
- Bedrooms: 2
- Bathrooms: 2
- Full bathrooms: 2
Primary bedroom
- Level: Entry
- Area: 240
- Dimensions: 16 X 15
Bedroom
- Level: Entry
- Area: 143
- Dimensions: 11 X 13
Primary bathroom
- Level: Entry
- Area: 100
- Dimensions: 10 X 10
Other
- Level: Entry
- Area: 45
- Dimensions: 9 X 5
Dining room
- Level: Entry
- Area: 276
- Dimensions: 12 X 23
Great room
- Level: Entry
- Area: 308
- Dimensions: 22 X 14
Kitchen
- Level: Entry
- Area: 160
- Dimensions: 10 X 16
Laundry
- Level: Entry
- Area: 90
- Dimensions: 10 X 9
Heating
- Forced Air, Natural Gas
Appliances
- Included: Dishwasher, Disposal, Dryer, Free Standing Gas Range, Free Standing Refrigerator, Stainless Steel Appliances, Washer
Features
- Has basement: No
- Has fireplace: Yes
- Fireplace features: Living Room, Wood Burning
Interior area
- Total interior livable area: 1,516 sqft
- Finished area above ground: 1,516
Property
Parking
- Total spaces: 2
- Parking features: Two Car Garage, Attached, Direct Access, Electricityin Garage, Garage Door Opener
- Attached garage spaces: 2
Features
- Levels: One Story Ground
- Stories: 1
- Entry location: GroundLevel
- Patio & porch: Covered, Deck, Patio, Porch
Details
- Parcel number: 060601161101
- Special conditions: Short Sale No,Standard
Construction
Type & style
- Home type: Condo
- Architectural style: Ranch
- Property subtype: Condominium
Materials
- Vinyl Siding
- Foundation: Slab
- Roof: Asphalt
Condition
- New construction: No
- Year built: 1988
Utilities & green energy
- Sewer: Public Sewer
- Water: Public
Community & HOA
HOA
- Has HOA: Yes
- Services included: Maintenance Grounds, Snow Removal
- HOA fee: $338 monthly
- HOA phone: 616-291-7696
Location
- Region: Chelsea
Financial & listing details
- Price per square foot: $216/sqft
- Tax assessed value: $128,455
- Annual tax amount: $8,495
- Date on market: 2/23/2026
- Cumulative days on market: 5 days
- Listing agreement: Exclusive Right To Sell
- Listing terms: Cash,Conventional,FHA,Va Loan
- Exclusions: Exclusion(s) Do Not Exist
Price history
| Date | Event | Price |
|---|---|---|
| 3/20/2026 | Sold | $328,000-0.3%$216/sqft |
Source:  Realcomp II #20261010550 Report a problem Realcomp II #20261010550 Report a problem | ||
| 2/26/2026 | Pending sale | $329,000$217/sqft |
Source: Realcomp II #20261010550 Report a problem | ||
| 2/23/2026 | Listed for sale | $329,000+27.5%$217/sqft |
Source: Realcomp II #20261010550 Report a problem | ||
| 9/1/2020 | Sold | $258,000+145.7%$170/sqft |
Source: Public Record Report a problem | ||
| 9/27/2011 | Sold | $105,000$69/sqft |
Source: Public Record Report a problem | ||
Public tax history
| Year | Property taxes | Tax assessment |
|---|---|---|
| 2025 | $8,298 | $137,700 -0.6% |
| 2024 | -- | $138,600 +1.2% |
| 2023 | -- | $137,000 +10.9% |
| 2022 | -- | $123,500 +12.9% |
| 2021 | -- | $109,400 +2% |
| 2020 | $3,889 | $107,300 +7.3% |
| 2019 | -- | $100,000 +6.7% |
| 2018 | -- | $93,700 -0.6% |
| 2017 | -- | $94,300 +22.4% |
| 2016 | -- | $77,039 +0.3% |
| 2015 | -- | $76,809 +1.9% |
| 2014 | -- | $75,366 |
| 2013 | -- | $75,366 +2.4% |
| 2012 | -- | $73,600 -11.1% |
| 2011 | -- | $82,800 -0.5% |
| 2010 | -- | $83,200 -8.3% |
| 2009 | -- | $90,743 +4.4% |
| 2008 | -- | $86,919 +2.3% |
| 2007 | -- | $84,965 -18.8% |
| 2005 | -- | $104,600 +25.4% |
| 2004 | -- | $83,400 +5.6% |
| 2003 | -- | $79,000 -7.9% |
| 2002 | $3,091 | $85,800 +1.7% |
| 2001 | -- | $84,400 +1.3% |
| 2000 | -- | $83,300 +5.7% |
| 1999 | $1,888 | $78,800 |
Find assessor info on the county website
Neighborhood: 48118
Nearby homes
- $---- bd-- ba-- sqft101 Quiet Creek Cir, Chelsea, MI 48118Off Market
- $309,8002 bd2 ba1.2k sqft103 Quiet Creek Cir, Chelsea, MI 48118Off Market
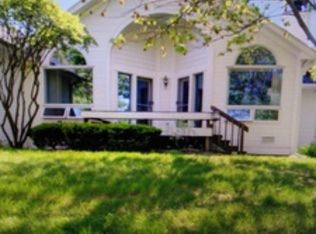
- $---- bd-- ba-- sqft103 Quiet Creek Cir, Chelsea, MI 48118Off Market
- $273,0002 bd2 ba1.4k sqft105 Quiet Creek Cir, Chelsea, MI 48118Sold
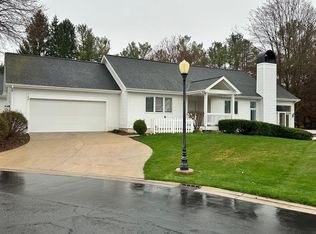
- $---- bd-- ba-- sqft105 Quiet Creek Cir, Chelsea, MI 48118Off Market
- $---- bd-- ba-- sqft113 Quiet Creek Cir, Chelsea, MI 48118Off Market
- $---- bd-- ba-- sqft102 Quiet Creek Cir, Chelsea, MI 48118Off Market
- $316,2002 bd2 ba1.5k sqft100 Quiet Creek Cir, Chelsea, MI 48118Off Market
Nearby schools
GreatSchools rating
- NANorth Creek Elementary SchoolGrades: PK-2Distance: 0.4 mi
- 10/10Beach Middle SchoolGrades: 6-8Distance: 1.1 mi
- 9/10Chelsea High SchoolGrades: 9-12Distance: 1.7 mi
Get a cash offer in 3 minutes
Find out how much your home could sell for in as little as 3 minutes with a no-obligation cash offer.
Estimated market value
$325,800
Get a cash offer in 3 minutes
Find out how much your home could sell for in as little as 3 minutes with a no-obligation cash offer.
Estimated market value
$325,800
- Michigan
- Washtenaw County
- Chelsea
- 48118
- 101 Quiet Creek Cir
Nearby cities
Nearby zip codes
Other Chelsea Topics
