Welcome to 101 Quiet Man Dr., Jarrell, TX! Built in 2021 by Century Communities and meticulously maintained, this corner-lot home offers quality upgrades and thoughtful features that make it stand out. Beautiful curb appeal, attractive landscaping, and a welcoming front porch create a warm first impression. Inside, you'll find an open-concept layout with upgraded tile and vinyl flooring, a dedicated home office/workstation, and a custom drop zone for added convenience. The spacious kitchen features stainless steel appliances, white cabinetry, and a large quartz island that opens to the dining and living areas, making it ideal for everyday living and entertaining. Additional upgrades include recessed lighting, enhanced HVAC airflow with return vents in each bedroom, and pre-wiring for a home security system. Step outside to a covered back patio overlooking a private backyard with fruit trees, a storage shed, and plenty of space to relax or garden. For added peace of mind, the property includes a professionally installed storm shelter with capacity for approximately 10–14 people. Located on a desirable corner lot in the growing Sonterra community, residents enjoy amenities including a community swimming pool, parks, playgrounds, and walking trails. This move-in-ready home offers the benefit of completed upgrades and improvements, providing features and value beyond what is typically found in a standard new construction home.
Active
$279,900
101 Quiet Man Dr, Jarrell, TX 76537
3beds
1,592sqft
Single Family Residence
Built in 2021
6,616 Square Feet Lot
$275,100 Zestimate®
$176/sqft
$25/mo HOA
What's special
Storage shedRecessed lightingStainless steel appliancesCorner-lot homeCustom drop zoneCovered back patioSpacious kitchen
- 61 days
- 134
- 4
Zillow last checked:
Listing updated:
Listed by:
Chano Alvarado (512) 930-2000,
Coldwell Banker Realty (512) 930-2000
Source: Unlock MLS,MLS#: 3305536
Facts & features
Interior
Bedrooms & bathrooms
- Bedrooms: 3
- Bathrooms: 2
- Full bathrooms: 2
- Main level bedrooms: 3
Heating
- Central
Cooling
- Central Air
Appliances
- Included: Disposal, Microwave
Features
- Quartz Counters, Stone Counters, Kitchen Island, Walk-In Closet(s), Washer Hookup, Wired for Data
- Flooring: Tile, Vinyl
- Windows: Blinds, Insulated Windows, Screens
Interior area
- Total interior livable area: 1,592 sqft
Property
Parking
- Total spaces: 2
- Parking features: Driveway
- Garage spaces: 2
Accessibility
- Accessibility features: None
Features
- Levels: One
- Stories: 1
- Patio & porch: Covered
- Exterior features: Private Yard
- Pool features: None
- Fencing: Wood
- Has view: Yes
- View description: Neighborhood
- Waterfront features: None
Lot
- Size: 6,616 Square Feet
- Features: Corner Lot
Details
- Additional structures: Shed(s), Storage
- Parcel number: 118025130C0030
- Special conditions: Standard
Construction
Type & style
- Home type: SingleFamily
- Property subtype: Single Family Residence
Materials
- Foundation: Slab
- Roof: Shingle
Condition
- Resale
- New construction: No
- Year built: 2021
Utilities & green energy
- Sewer: Public Sewer
- Water: Municipal Utility District (MUD)
- Utilities for property: Electricity Available, Electricity Connected, Sewer Connected, Water Connected
Community & HOA
Community
- Features: Park, Playground, Pool
- Subdivision: Sonterra Sec 13
HOA
- Has HOA: Yes
- Services included: Common Area Maintenance
- HOA fee: $25 monthly
- HOA name: Sonterra HOA
Location
- Region: Jarrell
Financial & listing details
- Price per square foot: $176/sqft
- Tax assessed value: $280,258
- Annual tax amount: $6,388
- Date on market: 6/29/2026
- Listing terms: Cash,Conventional,FHA,USDA Loan,VA Loan
- Electric utility on property: Yes
Estimated market value
$275,100
$261,000 - $289,000
$1,782/mo
Price history
| Date | Event | Price |
|---|---|---|
| 6/29/2026 | Listed for sale | $279,900$176/sqft |
Source:  Unlock MLS #3305536 Report a problem Unlock MLS #3305536 Report a problem | ||
Public tax history
| Year | Property taxes | Tax assessment |
|---|---|---|
| 2025 | $5,054 -6.1% | $280,258 +0.7% |
| 2024 | $5,380 -6.8% | $278,430 -6.5% |
| 2023 | $5,775 -17.2% | $297,630 -0.1% |
| 2022 | $6,973 +544.4% | $298,028 +496.1% |
| 2021 | $1,082 | $50,000 |
Find assessor info on the county website
Monthly payment
Est. payment
Payment breakdown
Explore the cost of this home by adjusting the details. Changes won't be saved.Climate risks
Neighborhood: 76537
Nearby schools
Schools provided by the listing agent
- Elementary: Jarrell
- Middle: Jarrell Ranch
- High: Jarrell
- District: Jarrell ISD
Source: Unlock MLS. This data may not be complete. We recommend contacting the local school district to confirm school assignments for this home.
Similar homes
- $279,9003 bd2 ba1.5k sqft101 S Quiet Man Dr, Jarrell, TX 76537Active

 MLS ID #618171, Crescenciano Alvarado, Coldwell Banker Realty. Central Texas MLS
 - $290,5004 bd3 ba2.3k sqft105 Quiet Man Dr, Jarrell, TX 76537Active
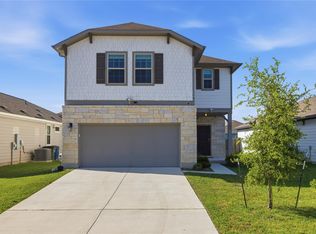
 MLS ID #2321400, Claudette Perdomo, Keller Williams Realty Lone St. Unlock MLS
 - $289,9004 bd3 ba2k sqft130 Lt Rusty Dr, Jarrell, TX 76588Active
 MLS ID #5811983, Courtney Meza, All City Real Estate Ltd. Co. Unlock MLS
 - $239,9003 bd2 ba1.5k sqft452 Perfect World Loop, Jarrell, TX 76537Active
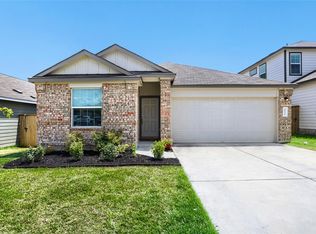 MLS ID #9841249, Leslie Cidale, Keller Williams Realty. Unlock MLS
 - $225,0003 bd2 ba1.2k sqft137 Miracle Dr, Jarrell, TX 76537ActiveMLS ID #3007489, Nestor Gonzalez, Keller Williams Realty. Unlock MLS
- $285,0003 bd3 ba2k sqft728 Bailey Park Dr, Jarrell, TX 76537ActiveMLS ID #6632463, Joel Miranda Ortiz, All City Real Estate Ltd. Co. Unlock MLS
- $270,0004 bd3 ba2.1k sqft400 Circle Way, Jarrell, TX 76537ActiveMLS ID #6307801, Paula Lizama, Coldwell Banker Apex. Unlock MLS
- $310,0003 bd3 ba1.8k sqft101 Magnum Force Dr, Jarrell, TX 76537ActiveMLS ID #8514429, Jaime Elizalde, La Casa Realty Group. Unlock MLS
- $290,0003 bd3 ba1.8k sqft185 Katie Elder Dr, Jarrell, TX 76588ActiveMLS ID #4196525, Jeff Joseph, ERA Experts. Unlock MLS
- $237,0003 bd3 ba1.8k sqft417 Greatest Gift Way, Jarrell, TX 76537ActiveMLS ID #1591239, Joshua Patton, Real Estate Dragonfly, LLC. Unlock MLS
- $239,9904 bd2 ba1.6k sqft108 Hemp Hl, Jarrell, TX 76537ActiveMLS ID #4185099, Chris Watters, Watters International Realty. Unlock MLS
- $269,9904 bd3 ba1.8k sqft249 Firefox Way, Jarrell, TX 76537ActiveUnlock MLS
- $259,9003 bd2 ba1.3k sqft308 Boatright Blvd, Jarrell, TX 76537ActiveUnlock MLS
- $220,0003 bd2 ba1.6k sqft444 Druse Ln, Jarrell, TX 76537ActiveMLS ID #2304571, Jacque Bradley, Real Broker, LLC. Unlock MLS
- $199,0003 bd2 ba1.3k sqft129 Athena Way, Jarrell, TX 76537ActiveMLS ID #3930062, Chip Ferguson, All City Real Estate Ltd. Co. Unlock MLS
- $209,9003 bd2 ba1.3k sqft791 Circle Way, Jarrell, TX 76537ActiveMLS ID #3762167, George Johnson, All City Real Estate Ltd. Co. Unlock MLS
- $200,0003 bd2 ba1.3k sqft104 Enforcer Loop, Jarrell, TX 76537ActiveMLS ID #7532723, Cilicia Bickhem, Sphere Realty. Unlock MLS
