Professional pictures coming soon! Welcome Home! This beauty offers nearly 3,000 square feet of open and spacious living area. it features a beautiful stone front an oversized two tier deck, a fenced in yard on a large corner lot. The kitchen is bright and open with natural sunlight and finished with upgraded stainless appliances, granite counter tops, tile backsplash, hardwood oak floors, glass front end cabinets and island. The home has hardwood flooring in the kitchen, dining room, and family room. The powder room has been upgraded with pedestal sink and new light fixture. Multiple ceiling fans throughout this home keep air circulating and cool. There is a brand new roof installed in 2025 as well as a new garage door. The basement (lower level) is finished with attention to every detail including a recessed lighting. In fact recessed lighting was recently was upgraded 5 months ago throughout the entire home. The basement also offers a Home theater complete with French doors. There is also plenty of additional basement storage. There are vaulted ceilings in the entry, living room, and master bedroom! The master bedroom bath is complete with soaking tub, tile surround, double vanity with twin sinks, tile flooring and separate shower stall. Each additional bedroom is very large with plenty of natural light. BONUS you get a 8x7 second floor laundry room that is incredibly convenient. There is a gas line available to change over to gas stove if desired. High efficiency HVAC system and hot water heater. This home has a wonderful open plan design and is sure to sell quickly. The HOA is very low at $200/year adding to the affordability.
Sold for $462,500
$462,500
101 Quigley Way, Coatesville, PA 19320
4beds
2,981sqft
Single Family Residence
Built in 2004
6,534 Square Feet Lot
$464,000 Zestimate®
$155/sqft
$3,148 Estimated rent
Home value
$464,000
$441,000 - $487,000
$3,148/mo
Zestimate® history
Owner options
List your home for rent
$3,148/mo
Rent Zestimate®
Find your next renter with Zillow Rental Manager. Plus, with online applications, you can quickly screen prospective tenants – for free.
$3,148/mo
Rent Zestimate®
Refinance and save
$3,194/mo
Est. payment
Refinancing to a lower rate could help reduce your monthly payments and save thousands over the life of the loan.
$3,194/mo
Est. payment
Explore your selling options
Work with a Zillow partner agent
Leverage their expertise and Zillow's premium Showcase listings to get your home seen by more buyers.
Get startedList with your own agent
Get your home in front of millions of buyers by listing it on Zillow.
Learn how to do itSell it yourself
Take full control of how buyers see your home on Zillow by listing For Sale by Owner (FSBO).
List your homeWhat's special
New garage doorTile backsplashOversized two tier deckWonderful open plan designHardwood oak floorsUpgraded stainless appliancesGranite counter tops
Zillow last checked:
Listing updated:
Listed by:
Cory Marchany 484-318-9385,
Tesla Realty Group, LLC
Bought with:
Anthony Trioli, RS371636
KW Empower
Source: Bright MLS,MLS#: PACT2122300
Facts & features
Interior
Bedrooms & bathrooms
- Bedrooms: 4
- Bathrooms: 3
- Full bathrooms: 2
- 1/2 bathrooms: 1
- Main level bathrooms: 3
- Main level bedrooms: 4
Rooms
- Room types: Bedroom 2, Bedroom 3, Bedroom 4, Bedroom 1, Bathroom 1, Bathroom 2, Half Bath
Bedroom 1
- Level: Main
Bedroom 2
- Level: Main
Bedroom 3
- Level: Main
Bedroom 4
- Level: Main
Bathroom 1
- Level: Main
Bathroom 2
- Level: Main
Half bath
- Level: Main
Heating
- Central, Heat Pump, Propane
Cooling
- Central Air, Electric
Appliances
- Included: Water Heater
Features
- Basement: Finished
- Number of fireplaces: 1
Interior area
- Total structure area: 2,981
- Total interior livable area: 2,981 sqft
- Finished area above ground: 2,231
- Finished area below ground: 750
Property
Parking
- Total spaces: 2
- Parking features: Garage Faces Front, Asphalt, Attached
- Attached garage spaces: 2
- Has uncovered spaces: Yes
Accessibility
- Accessibility features: None
Features
- Levels: Two
- Stories: 2
- Pool features: None
Lot
- Size: 6,534 Square Feet
Details
- Additional structures: Above Grade, Below Grade
- Parcel number: 4704 0543
- Zoning: RES
- Special conditions: Standard
Construction
Type & style
- Home type: SingleFamily
- Architectural style: Contemporary
- Property subtype: Single Family Residence
Materials
- Stone, Vinyl Siding
- Foundation: Concrete Perimeter
Condition
- New construction: No
- Year built: 2004
Utilities & green energy
- Sewer: Public Sewer
- Water: Public
Community & HOA
Community
- Subdivision: Brook Crossing
HOA
- Has HOA: Yes
- HOA fee: $200 annually
Location
- Region: Coatesville
- Municipality: EAST FALLOWFIELD TWP
Financial & listing details
- Price per square foot: $155/sqft
- Tax assessed value: $134,450
- Annual tax amount: $7,163
- Date on market: 4/29/2026
- Listing agreement: Exclusive Right To Sell
- Listing terms: Cash,FHA,PHFA,USDA Loan,VA Loan
- Inclusions: Refrigerator
- Exclusions: Freezer, Washer, Dryer
- Ownership: Fee Simple
Price history
| Date | Event | Price |
|---|---|---|
| 6/5/2026 | Sold | $462,500+0.5%$155/sqft |
Source:  Bright MLS #PACT2122300 Report a problem Bright MLS #PACT2122300 Report a problem | ||
| 5/8/2026 | Pending sale | $460,000$154/sqft |
Source: Bright MLS #PACT2122300 Report a problem | ||
| 4/29/2026 | Listed for sale | $460,000+21.1%$154/sqft |
Source: Bright MLS #PACT2122300 Report a problem | ||
| 5/26/2022 | Sold | $380,000$127/sqft |
Source: Bright MLS #PACT2021574 Report a problem | ||
| 4/12/2022 | Pending sale | $380,000$127/sqft |
Source: Bright MLS #PACT2021574 Report a problem | ||
| 4/7/2022 | Listed for sale | $380,000+52.1%$127/sqft |
Source: Bright MLS #PACT2021574 Report a problem | ||
| 8/5/2016 | Sold | $249,900$84/sqft |
Source: Public Record Report a problem | ||
| 4/18/2016 | Pending sale | $249,900$84/sqft |
Source: RE/MAX Action Associates #6740917 Report a problem | ||
| 3/2/2016 | Listed for sale | $249,900+1%$84/sqft |
Source: RE/MAX Action Associates #6740917 Report a problem | ||
| 11/15/2004 | Sold | $247,500+33%$83/sqft |
Source: Public Record Report a problem | ||
| 9/16/2003 | Sold | $186,150$62/sqft |
Source: Public Record Report a problem | ||
Public tax history
| Year | Property taxes | Tax assessment |
|---|---|---|
| 2025 | $6,962 +1.2% | $134,450 |
| 2024 | $6,879 +3.6% | $134,450 |
| 2023 | $6,638 +1.2% | $134,450 |
| 2022 | $6,557 +3.2% | $134,450 |
| 2021 | $6,352 +422.6% | $134,450 |
| 2020 | $1,215 -79.5% | $134,450 |
| 2019 | $5,932 +8.9% | $134,450 |
| 2018 | $5,450 +9899.3% | $134,450 |
| 2017 | $55 -99% | $134,450 -24.7% |
| 2016 | $5,728 | $178,640 |
| 2015 | $5,728 | $178,640 |
| 2014 | $5,728 | $178,640 |
| 2013 | -- | $178,640 |
| 2012 | -- | $178,640 |
| 2011 | -- | $178,640 |
| 2010 | -- | $178,640 |
| 2009 | -- | $178,640 |
| 2008 | -- | $178,640 +10.2% |
| 2007 | -- | $162,080 |
| 2006 | -- | $162,080 |
| 2005 | -- | $162,080 |
| 2004 | -- | $162,080 |
Find assessor info on the county website
Neighborhood: 19320
Nearby homes
- $414,7004 bd3 ba1.8k sqft103 Quigley Way, Coatesville, PA 19320Off Market

- $415,0003 bd3 ba1.9k sqft100 S Partridge Way, East Fallowfield, PA 19320Sold

- $454,0004 bd3 ba2.6k sqft102 S Partridge Way, Coatesville, PA 19320Off Market
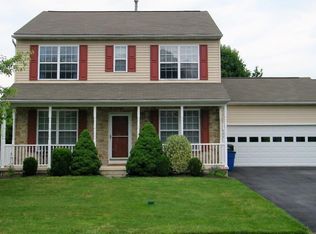
- $433,8004 bd3 ba1.8k sqft121 Magpie Ln, East Fallowfield, PA 19320Off Market
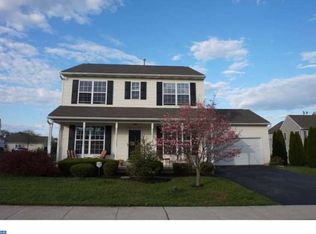
- $---- bd-- ba-- sqft121 Magpie Ln, Coatesville, PA 19320Off Market
- $385,0003 bd3 ba1.9k sqft100 Quigley Way, Coatesville, PA 19320Sold
- $433,3004 bd3 ba2.2k sqft101 N Partridge Way, East Fallowfield, PA 19320Off Market
- $460,5004 bd3 ba2.6k sqft102 Quigley Way, East Fallowfield, PA 19320Off Market
Nearby schools
GreatSchools rating
- 5/10East Fallowfield Elementary SchoolGrades: K-5Distance: 1.5 mi
- 5/10Scott Middle SchoolGrades: 6-7Distance: 2.5 mi
- 4/10Coatesville Area Senior High SchoolGrades: 10-12Distance: 3 mi
Schools provided by the listing agent
- District: Coatesville Area
Source: Bright MLS. This data may not be complete. We recommend contacting the local school district to confirm school assignments for this home.
Get a cash offer in 3 minutes
Find out how much your home could sell for in as little as 3 minutes with a no-obligation cash offer.
Estimated market value
$464,000
Get a cash offer in 3 minutes
Find out how much your home could sell for in as little as 3 minutes with a no-obligation cash offer.
Estimated market value
$464,000
- Pennsylvania
- Chester County
- Coatesville
- 19320
- 101 Quigley Way
Nearby cities
Nearby neighborhoods
Nearby zip codes
Other Coatesville Topics
