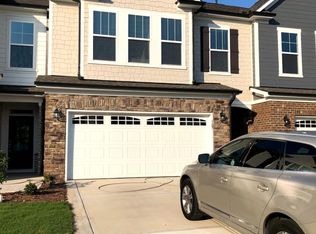
LUXURIOUS, BETTER THAN NEW, END UNIT townhome in the highly desirable community of HONEYCUTT FARM. This elegant 3 BEDROOM, 3 BATH home, PLUS MAIN LEVEL FLEX ROOM and 2ND FLOOR LOFT offers the convenience of LOW-MAINTENANCE living with DESIGNER UPGRADES and CUSTOM FEATURES throughout. Located on a FLAT, CUL-DE-SAC LOT, your new home is professionally landscaped with PRIVATE, OUTDOOR SPACES not typical of townhomes. DISTINCT FEATURES-upgraded moldings and trim, upgraded wide-plank flooring, custom PLANTATION SHUTTERS and SOARING 8 FT doors create an ambience of QUALITY and CRAFTSMANSHIP. LARGE family room with custom, MARBLE SURROUND, seamlessly transitions into the GOURMET KITCHEN boasting large center island, 5 burner gas cooktop, convection wall oven and combo microwave/oven, walk-in pantry, slide out shelves and soft close cabinets. Drop zone with bench and cubbies, 2-car garage with epoxy floor, cabinets, work area and overhead and under-stair storage help to keep your home neat and organized! IMPRESSIVE Primary SUITE with upgraded tile shower, dual vanities, separate water closet and HUGE Walk-in closet with built-ins! Enjoy the fresh air and step onto your screened-in porch, with epoxy floor or gather outside on the paver patio with grill area and custom landscaping and a wooded view. State-of-the-art Z-WAVE HOME AUTOMATION and SECURITY provide daily conveniences or peace of mind while away. Honeycutt Farm is a VIBRANT COMMUNITY with clubhouse gatherings, pool, walking paths, playgrounds and close proximity to parks, schools, shopping, restaurants and healthcare. WELCOME HOME TO THE LUXURIOUS AND EASY LIVING LIFESTYLE YOU DESERVE!
Sold for $546,000
$546,000
101 Raccoon Path, Holly Springs, NC 27540
3beds
2,683sqft
Townhouse
Built in 2021
4,791 Square Feet Lot
$492,300 Zestimate®
$204/sqft
$2,498 Estimated rent
Home value
$492,300
$468,000 - $517,000
$2,498/mo
Zestimate® history
Owner options
List your home for rent
$2,498/mo
Rent Zestimate®
Find your next renter with Zillow Rental Manager. Plus, with online applications, you can quickly screen prospective tenants – for free.
$2,498/mo
Rent Zestimate®
Refinance and save
$3,601/mo
Est. payment
Refinancing to a lower rate could help reduce your monthly payments and save thousands over the life of the loan.
$3,601/mo
Est. payment
Explore your selling options
Work with a Zillow partner agent
Leverage their expertise and Zillow's premium Showcase listings to get your home seen by more buyers.
Get startedList with your own agent
Get your home in front of millions of buyers by listing it on Zillow.
Learn how to do itSell it yourself
Take full control of how buyers see your home on Zillow by listing For Sale by Owner (FSBO).
List your homeWhat's special
Paver patioGourmet kitchenCustom plantation shuttersCustom featuresWooded viewWide-plank flooringUpgraded tile shower
Zillow last checked:
Listing updated:
Listed by:
Michelle C Miniutti 919-446-5132,
Grow Local Realty, LLC
Bought with:
Kellie Smalling Bender, 324003
Source: Doorify MLS,MLS#: 10064307
Facts & features
Interior
Bedrooms & bathrooms
- Bedrooms: 3
- Bathrooms: 3
- Full bathrooms: 2
- 1/2 bathrooms: 1
Primary bedroom
- Level: Second
- Area: 269.28 Square Feet
- Dimensions: 17.6 x 15.3
Bedroom 2
- Level: Second
- Area: 168.19 Square Feet
- Dimensions: 12.1 x 13.9
Bedroom 3
- Level: Second
- Area: 145.41 Square Feet
- Dimensions: 11.1 x 13.1
Primary bathroom
- Level: Second
- Area: 106.93 Square Feet
- Dimensions: 9.1 x 11.75
Bathroom 2
- Level: Main
- Area: 22.33 Square Feet
- Dimensions: 7.7 x 2.9
Bathroom 3
- Level: Second
- Area: 66.36 Square Feet
- Dimensions: 8.4 x 7.9
Dining room
- Level: Main
- Area: 121.5 Square Feet
- Dimensions: 8.1 x 15
Family room
- Level: Main
- Area: 266.98 Square Feet
- Dimensions: 18.1 x 14.75
Kitchen
- Level: Main
- Area: 228.6 Square Feet
- Dimensions: 18 x 12.7
Laundry
- Level: Second
- Area: 60.04 Square Feet
- Dimensions: 7.6 x 7.9
Loft
- Level: Second
- Area: 273.13 Square Feet
- Dimensions: 14.3 x 19.1
Other
- Level: Main
- Area: 158.6 Square Feet
- Dimensions: 13 x 12.2
Other
- Description: Primary Walk-in Closet
- Level: Second
- Area: 152.75 Square Feet
- Dimensions: 13 x 11.75
Heating
- Forced Air, Natural Gas
Cooling
- Central Air, Ceiling Fan(s), Dual, Electric, Gas, Zoned
Appliances
- Included: Cooktop, Disposal, Dishwasher, Exhaust Fan, Electric Water Heater, Gas Cooktop, Gas Water Heater, Ice Maker, Microwave, Range Hood, Self Cleaning Oven, Smart Appliance(s), Stainless Steel Appliance(s), Water Heater, Water Purifier, Water Purifier Owned, Wall Oven
- Laundry: Laundry Room, Upper Level
Features
- Built-in Features, Ceiling Fan(s), Crown Molding, Double Vanity, Entrance Foyer, Granite Counters, High Speed Internet, Kitchen Island, Open Floorplan, Pantry, Recessed Lighting, Smart Camera(s)/Recording, Smart Home, Smart Light(s), Storage, Stone Counters, Walk-In Closet(s), Wired for Data, Kitchen/Dining Room Combination, Bathtub/Shower Combination, Walk-In Shower, Water Closet, Smooth Ceilings
- Flooring: Carpet, Ceramic Tile, Luxury Vinyl
- Windows: Blinds, Plantation Shutters
- Number of fireplaces: 1
- Fireplace features: Family Room, Gas, Gas Log
- Common walls with other units/homes: 1 Common Wall,End Unit
Interior area
- Total structure area: 2,683
- Total interior livable area: 2,683 sqft
- Finished area above ground: 2,683
- Finished area below ground: 0
Property
Parking
- Total spaces: 2
- Parking features: Concrete, Driveway, Garage Faces Front, Garage
- Garage spaces: 2
- Has uncovered spaces: Yes
Features
- Levels: Two
- Stories: 2
- Patio & porch: Patio, Porch, Screened, Side Porch
- Exterior features: Lighting, Rain Gutters, Smart Camera(s)/Recording, Smart Light(s), Smart Lock(s)
- Pool features: Community
- Has view: Yes
- View description: Trees/Woods
Lot
- Size: 4,791 Square Feet
- Features: Cul-De-Sac, Corner Lot, Few Trees, Landscaped
Details
- Parcel number: 0648518440
- Special conditions: Standard
Construction
Type & style
- Home type: Townhouse
- Architectural style: Traditional,Transitional
- Property subtype: Townhouse
Materials
- Frame, HardiPlank Type, Stone Veneer
- Foundation: Slab
- Roof: Shingle,Architectural Shingle
Condition
- New construction: No
- Year built: 2021
- Major remodel year: 2021
Utilities & green energy
- Sewer: Public Sewer
- Water: Public
- Utilities for property: Cable Connected
Community & HOA
Community
- Features: Curbs, Clubhouse, Fitness Center, Park, Playground, Pool, Suburban, Street Lights, Sidewalks
- Security: Closed Circuit Camera(s), Prewired, Security Lights, Security System Owned, Security System
- Subdivision: Honeycutt Farm
HOA
- Has HOA: Yes
- Amenities included: Basketball Court, Clubhouse, Fitness Center, Game Room, Jogging Path, Landscaping, Maintenance, Park, Playground, Pool, Party Room, Recreation Facilities, Recreation Room, Trail(s)
- Services included: Maintenance Grounds, Pest Control, Storm Water Maintenance
- HOA fee: $87 monthly
- HOA name: Honeycutt Owners Assoc, Inc-Primary
- HOA phone: 919-848-4911
- Second HOA name: Honeycutt Owners Association-Townhomes
- Additional fee info: Second HOA Fee $139 Monthly
Location
- Region: Holly Springs
Financial & listing details
- Price per square foot: $204/sqft
- Tax assessed value: $471,437
- Annual tax amount: $4,059
- Date on market: 11/21/2024
- Listing agreement: Exclusive Right To Sell
- Listing terms: Cash,Conventional,VA Loan
- Ownership type: Townhouse
Price history
| Date | Event | Price |
|---|---|---|
| 1/6/2025 | Sold | $546,000+1.1%$204/sqft |
Source:  Doorify MLS #10064307 Report a problem Doorify MLS #10064307 Report a problem | ||
| 11/24/2024 | Pending sale | $540,000$201/sqft |
Source: Doorify MLS #10064307 Report a problem | ||
| 11/21/2024 | Listed for sale | $540,000+47.7%$201/sqft |
Source: Doorify MLS #10064307 Report a problem | ||
| 6/2/2021 | Sold | $365,500$136/sqft |
Source: Public Record Report a problem | ||
Public tax history
| Year | Property taxes | Tax assessment |
|---|---|---|
| 2025 | $4,077 +0.4% | $484,323 +2.7% |
| 2024 | $4,060 +7.4% | $471,437 +35.2% |
| 2023 | $3,781 +3.6% | $348,697 |
| 2022 | $3,650 +545% | $348,697 +529.4% |
| 2021 | $566 | $55,400 +10.8% |
| 2020 | -- | $50,000 |
Find assessor info on the county website
Neighborhood: 27540
Nearby homes
- $394,700-- bd2 ba2k sqft103 Raccoon Path, Holly Springs, NC 27540Off Market
- $379,300-- bd2 ba1.8k sqft105 Raccoon Path, Holly Springs, NC 27540Off Market
- $401,4003 bd3 ba2.2k sqft107 Raccoon Path, Holly Springs, NC 27540Off Market
- $439,5003 bd3 ba2.4k sqft109 Raccoon Path, Holly Springs, NC 27540Off Market
- $464,200-- bd2 ba2.4k sqft111 Raccoon Path, Holly Springs, NC 27540Off Market
- $398,900-- bd2 ba2k sqft104 Raccoon Path, Holly Springs, NC 27540Off Market
- $443,2003 bd3 ba2.4k sqft102 Raccoon Path, Holly Springs, NC 27540Off Market
- $---- bd-- ba-- sqft108 Raccoon Path, Holly Springs, NC 27540Off Market
Nearby schools
GreatSchools rating
- 9/10Buckhorn Creek ElementaryGrades: PK-5Distance: 0.2 mi
- 10/10Holly Grove Middle SchoolGrades: 6-8Distance: 0.7 mi
- 9/10Holly Springs HighGrades: 9-12Distance: 0.5 mi
Schools provided by the listing agent
- Elementary: Wake - Buckhorn Creek Elementary
- Middle: Wake - Holly Grove Middle School
- High: Wake - Holly Springs High
Source: Doorify MLS. This data may not be complete. We recommend contacting the local school district to confirm school assignments for this home.
Get a cash offer in 3 minutes
Find out how much your home could sell for in as little as 3 minutes with a no-obligation cash offer.
Estimated market value
$492,300
Get a cash offer in 3 minutes
Find out how much your home could sell for in as little as 3 minutes with a no-obligation cash offer.
Estimated market value
$492,300
- North Carolina
- Wake County
- Holly Springs
- 27540
- 101 Raccoon Path
