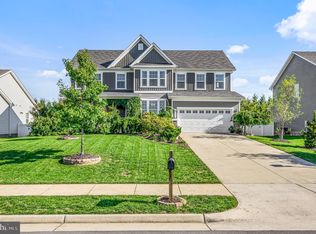
Welcome to this well-maintained Colonial-style home located in the desirable Old Dominion Greens community. This charming residence offers timeless curb appeal, spacious living areas, and a functional layout perfect for everyday living and entertaining. The main level features a bright and inviting floor plan with a spacious living room, formal dining area, and a well-appointed kitchen with ample cabinet space. The adjoining family room provides a comfortable space to relax, with plenty of natural light and room for gatherings. Upstairs, you’ll find generously sized bedrooms, including a primary suite with a private bath and walk-in closet. Additional bedrooms offer flexibility for guests, a home office, or hobbies. The home has been well cared for and offers peace of mind with its clean condition and thoughtful upkeep. Outside, enjoy a nicely maintained yard and outdoor space perfect for relaxing, gardening, or entertaining. Located in Old Dominion Greens, this home offers convenient access to shopping, dining, commuter routes, and local amenities while still providing a quiet neighborhood setting. This move-in ready property is a wonderful opportunity to enjoy comfort, convenience, and classic style in a great location.
Sold for $700,000
$700,000
101 Radford Ct, Stephens City, VA 22655
6beds
5,725sqft
Single Family Residence
Built in 2017
0.28 Acres Lot
$700,500 Zestimate®
$122/sqft
$3,921 Estimated rent
Home value
$700,500
$658,000 - $750,000
$3,921/mo
Zestimate® history
Owner options
List your home for rent
$3,921/mo
Rent Zestimate®
Find your next renter with Zillow Rental Manager. Plus, with online applications, you can quickly screen prospective tenants – for free.
$3,921/mo
Rent Zestimate®
Refinance and save
$4,469/mo
Est. payment
Refinancing to a lower rate could help reduce your monthly payments and save thousands over the life of the loan.
$4,469/mo
Est. payment
Explore your selling options
Work with a Zillow partner agent
Leverage their expertise and Zillow's premium Showcase listings to get your home seen by more buyers.
Get startedList with your own agent
Get your home in front of millions of buyers by listing it on Zillow.
Learn how to do itSell it yourself
Take full control of how buyers see your home on Zillow by listing For Sale by Owner (FSBO).
List your homeWhat's special
Timeless curb appealFunctional layoutGenerously sized bedroomsFormal dining area
Zillow last checked:
Listing updated:
Listed by:
Chantel Whitson 540-974-1969,
Realty ONE Group Old Towne
Bought with:
Asma Shah, 0226024228
Samson Properties
Source: Bright MLS,MLS#: VAFV2040374
Facts & features
Interior
Bedrooms & bathrooms
- Bedrooms: 6
- Bathrooms: 5
- Full bathrooms: 4
- 1/2 bathrooms: 1
- Main level bathrooms: 1
Rooms
- Room types: Primary Bedroom, Sitting Room, Bedroom 2, Bedroom 3, Bedroom 4, Bedroom 5, Kitchen, Family Room, Foyer, Bedroom 1, Laundry, Office, Recreation Room, Storage Room, Media Room, Bathroom 1, Bathroom 2, Bathroom 3, Primary Bathroom, Half Bath
Primary bedroom
- Features: Attached Bathroom, Primary Bedroom - Dressing Area, Walk-In Closet(s)
- Level: Upper
Bedroom 1
- Level: Lower
Bedroom 2
- Level: Upper
Bedroom 3
- Level: Upper
Bedroom 4
- Level: Upper
Bedroom 5
- Level: Upper
Primary bathroom
- Features: Soaking Tub, Bathroom - Walk-In Shower, Double Sink
- Level: Upper
Bathroom 1
- Features: Bathroom - Walk-In Shower
- Level: Lower
Bathroom 2
- Features: Bathroom - Tub Shower
- Level: Upper
Bathroom 3
- Features: Bathroom - Tub Shower, Double Sink
- Level: Upper
Family room
- Level: Main
Foyer
- Level: Main
Half bath
- Level: Main
Kitchen
- Features: Granite Counters, Pantry
- Level: Main
Laundry
- Level: Main
Media room
- Level: Lower
Office
- Level: Main
Recreation room
- Level: Lower
Sitting room
- Level: Main
Storage room
- Level: Lower
Heating
- Forced Air, Natural Gas
Cooling
- Central Air, Electric
Appliances
- Included: Microwave, Cooktop, Dishwasher, Disposal, Dryer, Oven, Range Hood, Washer, Tankless Water Heater, Electric Water Heater
- Laundry: Main Level, Has Laundry, Laundry Room
Features
- Butlers Pantry, Ceiling Fan(s), Dining Area, Family Room Off Kitchen, Kitchen Island, Kitchen - Table Space, Pantry, Primary Bath(s), Upgraded Countertops, Walk-In Closet(s)
- Basement: Finished,Connecting Stairway,Heated,Exterior Entry,Sump Pump,Windows
- Has fireplace: No
Interior area
- Total structure area: 5,725
- Total interior livable area: 5,725 sqft
- Finished area above ground: 3,801
- Finished area below ground: 1,924
Property
Parking
- Total spaces: 4
- Parking features: Garage Faces Front, Inside Entrance, Garage Door Opener, Concrete, Attached, Driveway
- Attached garage spaces: 2
- Uncovered spaces: 2
Accessibility
- Accessibility features: None
Features
- Levels: Three
- Stories: 3
- Patio & porch: Deck, Patio
- Exterior features: Extensive Hardscape, Play Equipment
- Pool features: None
- Fencing: Privacy
Lot
- Size: 0.28 Acres
Details
- Additional structures: Above Grade, Below Grade
- Parcel number: 75P113
- Zoning: RP
- Special conditions: Standard
Construction
Type & style
- Home type: SingleFamily
- Architectural style: Colonial
- Property subtype: Single Family Residence
Materials
- Vinyl Siding
- Foundation: Other
Condition
- Excellent
- New construction: No
- Year built: 2017
Details
- Builder name: Richmond American
Utilities & green energy
- Sewer: Public Sewer
- Water: Public
Community & HOA
Community
- Subdivision: Old Dominion Greens
HOA
- Has HOA: Yes
- Services included: Snow Removal, Trash
- HOA fee: $450 annually
- HOA name: OLD DOMINION GREENS
Location
- Region: Stephens City
Financial & listing details
- Price per square foot: $122/sqft
- Tax assessed value: $736,300
- Annual tax amount: $3,534
- Date on market: 4/8/2026
- Listing agreement: Exclusive Right To Sell
- Listing terms: Cash,Conventional,FHA,USDA Loan,VA Loan
- Inclusions: Movie Screen And Projector In Basement And Pool Table
- Exclusions: Generator (property Has Hook Up For Generator), Freezer In Basement
- Ownership: Fee Simple
Price history
| Date | Event | Price |
|---|---|---|
| 6/18/2026 | Sold | $700,000-4.8%$122/sqft |
Source:  Bright MLS #VAFV2040374 Report a problem Bright MLS #VAFV2040374 Report a problem | ||
| 6/12/2026 | Pending sale | $735,000$128/sqft |
Source: Bright MLS #VAFV2040374 Report a problem | ||
| 5/9/2026 | Contingent | $735,000$128/sqft |
Source: Bright MLS #VAFV2040374 Report a problem | ||
| 4/22/2026 | Price change | $735,000-2%$128/sqft |
Source: Bright MLS #VAFV2040374 Report a problem | ||
| 4/8/2026 | Listed for sale | $750,000+78.6%$131/sqft |
Source: Bright MLS #VAFV2040374 Report a problem | ||
| 9/28/2017 | Sold | $420,036$73/sqft |
Source: Public Record Report a problem | ||
Public tax history
| Year | Property taxes | Tax assessment |
|---|---|---|
| 2025 | $3,534 +4.1% | $736,300 +10.6% |
| 2024 | $3,396 | $665,900 |
| 2023 | $3,396 +107.6% | $665,900 +24.1% |
| 2022 | $1,636 | $536,400 |
| 2021 | $1,636 -44.1% | $536,400 +11.7% |
| 2020 | $2,929 -45.7% | $480,100 |
| 2019 | $5,394 +327.1% | $480,100 +14.2% |
| 2018 | $1,263 +200.6% | $420,400 +500.6% |
| 2017 | $420 | $70,000 |
| 2016 | $420 +139.3% | $70,000 |
| 2015 | $176 | $70,000 +16.7% |
| 2014 | $176 | $60,000 |
| 2013 | -- | $60,000 |
| 2012 | -- | $60,000 |
| 2011 | -- | $60,000 -36.8% |
| 2010 | -- | $95,000 |
| 2009 | -- | $95,000 |
| 2008 | -- | $95,000 |
| 2007 | -- | $95,000 |
Find assessor info on the county website
Neighborhood: 22655
Nearby homes
- $522,1004 bd2 ba2.5k sqft305 Chancellorsville Dr, Stephens City, VA 22655Off Market
- $648,4003 bd2 ba2.5k sqft103 Radford Ct, Stephens City, VA 22655Off Market
- $695,3005 bd3 ba3.2k sqft303 Chancellorsville Dr, Stephens City, VA 22655Off Market
- $650,0004 bd5 ba4.2k sqft105 Radford Ct, Stephens City, VA 22655Sold
- $583,9004 bd3 ba3.7k sqft110 Radford Court, Stephens City, VA 22655Off Market
- $462,7003 bd2 ba1.5k sqft130 Trumpet Vine Dr, White Post, VA 22663Off Market
- $471,4003 bd2 ba1.6k sqft128 Trumpet Vine Dr, White Post, VA 22663Off Market
- $449,6002 bd2 ba1.5k sqft126 Trumpet Vine Dr, White Post, VA 22663Off Market
Nearby schools
GreatSchools rating
- 5/10Armel Elementary SchoolGrades: PK-5Distance: 1.4 mi
- 4/10Robert E. Aylor Middle SchoolGrades: 6-8Distance: 0.2 mi
- 4/10Sherando High SchoolGrades: 9-12Distance: 1.5 mi
Schools provided by the listing agent
- Elementary: Armel
- Middle: Robert E Aylor
- High: Sherando
- District: Frederick County Public Schools
Source: Bright MLS. This data may not be complete. We recommend contacting the local school district to confirm school assignments for this home.
Get a cash offer in 3 minutes
Find out how much your home could sell for in as little as 3 minutes with a no-obligation cash offer.
Estimated market value
$700,500
Get a cash offer in 3 minutes
Find out how much your home could sell for in as little as 3 minutes with a no-obligation cash offer.
Estimated market value
$700,500
- Virginia
- Frederick County
- Stephens City
- 22655
- 101 Radford Ct
Nearby cities
Nearby zip codes
Other Stephens City Topics
