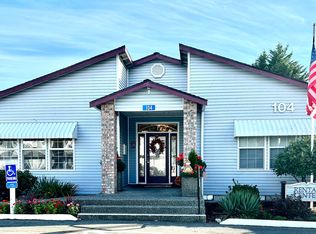
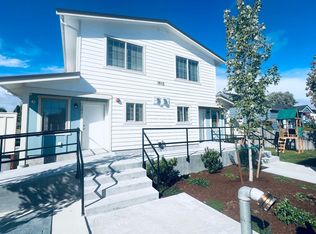

Welcome to your new home in Burlington, WA!

This 3-bedroom, 2-bathroom apartment is a perfect blend of comfort and convenience. The home features a modern kitchen equipped with a microwave and a pantry for extra storage.
The new flooring throughout the apartment adds a touch of elegance and sophistication. The home is equipped with a heat pump AC/Heat system and gas heat, ensuring your comfort in all seasons.
The tenant is responsible for all utilities.
The property also includes a spacious 2-car garage, providing ample space for your vehicles or additional storage. Enjoy the outdoors from the comfort of your own back deck, a perfect spot for relaxation or entertaining.
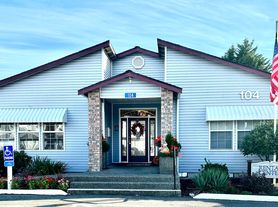
This home is part of a shared property, fostering a sense of community.
Experience the best of Burlington living in this beautiful home!
Apartment for rent
$2,400/moFees may apply
101 Rainbow Dr, Burlington, WA 98233
3beds
1,200sqft
Price may not include required fees and charges. Learn more|
Apartment
Available now
No pets
Attached garage parking
Heat pump, natural gas
What's special
Pantry for extra storage
- 12 days |
- -- |
- -- |
Zillow last checked:
Listing updated:
Travel times

Let’s turn your rent into credit progress
Build credit history with every on-time payment and get credit for the payment you’re already making.
Facts & features
Interior
Bedrooms & bathrooms
- Bedrooms: 3
- Bathrooms: 2
- Full bathrooms: 2
Heating
- Heat Pump, Natural Gas
Appliances
- Included: Microwave Oven
Features
- Pantry
Interior area
- Total interior livable area: 1,200 sqft
Property
Parking
- Parking features: Attached, Garage
- Has attached garage: Yes
- Details: Contact manager
Features
- Patio & porch: Deck
- Exterior features: Dishwasher, Large Yard, Microwave, New Flooring, Shared Property, Shared Yard, Tenant Pays All Utlities, Washer/Dryer for Convience only, Yard Care Included
Details
- Additional structures: Garage(s)
- Parcel number: 40830000060006
Construction
Type & style
- Home type: Apartment
- Property subtype: Apartment
Building
Management
- Pets allowed: No
Community & HOA
Location
- Region: Burlington
Financial & listing details
- Lease term: Contact For Details
Nearby apartments for rent

Price history
| Date | Event | Price |
|---|---|---|
| 8/20/2026 | Listed for rent | $2,400$2/sqft |
Source: Zillow Rentals Report a problem | ||
| 10/8/2025 | Sold | $590,000-5.6%$492/sqft |
Source:  NWMLS as distributed by MLS GRID #2420655 Report a problem NWMLS as distributed by MLS GRID #2420655 Report a problem | ||
| 9/12/2025 | Pending sale | $625,000$521/sqft |
Source: NWMLS as distributed by MLS GRID #2420655 Report a problem | ||
| 8/28/2025 | Price change | $625,000-3.8%$521/sqft |
Source: NWMLS as distributed by MLS GRID #2420655 Report a problem | ||
| 8/15/2025 | Listed for sale | $650,000$542/sqft |
Source: NWMLS as distributed by MLS GRID #2420655 Report a problem | ||
Neighborhood: 98233
Nearby schools
GreatSchools rating
- 4/10Lucille Umbarger Elementary SchoolGrades: K-8Distance: 0.5 mi
- 6/10Burlington Edison High SchoolGrades: 9-12Distance: 1.1 mi
- 4/10West View Elementary SchoolGrades: K-6Distance: 1.3 mi