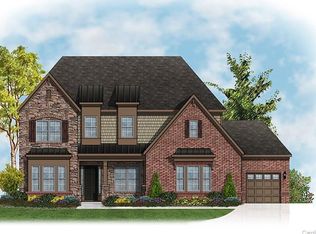
Beautifully appointed home on a private cul-de-sac lot in the highly sought-after Falls at Weddington neighborhood, served by an award-winning school district. Spacious and filled with natural light, the home showcases updated lighting throughout and exceptional trim work including wainscoting and crown molding. The bright kitchen features updated countertops, an oversized island and a large walk-in pantry—a true chef’s dream—along with a charming eat-in area that overlooks the beautiful backyard, perfect for casual meals or morning coffee. A stone fireplace anchors the family room, while expansive sliding glass doors open to a welcoming screened porch. The main-level primary suite offers two walk-in closets, and the first floor also includes an office/flex space and a formal dining room. Upstairs you’ll find four additional bedrooms (one currently used as an office), two full baths, and a generous bonus room with access to two unfinished storage areas. Step outside and enjoy your own private retreat. The backyard oasis features a paver patio, cozy firepit, expanded deck, tranquil water feature, and a lush garden. With its thoughtful landscaping, full fencing, and plenty of room to play, this outdoor space is perfect for both quiet evenings and lively gatherings.This home combines elegance, thoughtful updates, and inviting indoor-outdoor living—all in one exceptional package, ready for you to move in and enjoy.
Closed
$1,352,500
101 Rainbow Falls Ln, Matthews, NC 28104
5beds
4,709sqft
Single Family Residence
Built in 2018
0.56 Acres Lot
$1,343,300 Zestimate®
$287/sqft
$5,577 Estimated rent
Home value
$1,343,300
$1.25M - $1.44M
$5,577/mo
Zestimate® history
Owner options
List your home for rent
$5,577/mo
Rent Zestimate®
Find your next renter with Zillow Rental Manager. Plus, with online applications, you can quickly screen prospective tenants – for free.
$5,577/mo
Rent Zestimate®
Refinance and save
$9,433/mo
Est. payment
Refinancing to a lower rate could help reduce your monthly payments and save thousands over the life of the loan.
$9,433/mo
Est. payment
Explore your selling options
Work with a Zillow partner agent
Leverage their expertise and Zillow's premium Showcase listings to get your home seen by more buyers.
Get startedList with your own agent
Get your home in front of millions of buyers by listing it on Zillow.
Learn how to do itSell it yourself
Take full control of how buyers see your home on Zillow by listing For Sale by Owner (FSBO).
List your homeWhat's special
Stone fireplaceFull fencingLush gardenPaver patioExpanded deckExceptional trim workGenerous bonus room
Zillow last checked:
Listing updated:
Listed by:
Natalie Jinks natalie.jinks@compass.com,
COMPASS,
Kirstan Hamilton,
COMPASS
Bought with:
Marlyn Jamison
Howard Hanna Allen Tate Southpark
Source: Canopy MLS as distributed by MLS GRID,MLS#: 4305297
Facts & features
Interior
Bedrooms & bathrooms
- Bedrooms: 5
- Bathrooms: 4
- Full bathrooms: 3
- 1/2 bathrooms: 1
- Main level bedrooms: 1
Primary bedroom
- Level: Main
Bedroom s
- Level: Upper
Bathroom full
- Level: Main
Bathroom half
- Level: Main
Bathroom full
- Level: Upper
Other
- Level: Upper
Breakfast
- Level: Main
Dining room
- Level: Main
Family room
- Level: Main
Flex space
- Level: Upper
Kitchen
- Level: Main
Office
- Level: Main
Heating
- Forced Air
Cooling
- Central Air
Appliances
- Included: Dishwasher, Disposal, Double Oven, Electric Water Heater, Gas Cooktop, Microwave, Plumbed For Ice Maker, Self Cleaning Oven, Wall Oven
- Laundry: Laundry Room
Features
- Built-in Features, Drop Zone, Soaking Tub, Kitchen Island, Pantry, Walk-In Closet(s), Walk-In Pantry
- Flooring: Carpet, Tile, Wood
- Doors: Sliding Doors
- Windows: Insulated Windows
- Has basement: No
- Attic: Walk-In
- Fireplace features: Family Room, Gas Log
Interior area
- Total structure area: 4,709
- Total interior livable area: 4,709 sqft
- Finished area above ground: 4,709
- Finished area below ground: 0
Property
Parking
- Total spaces: 3
- Parking features: Attached Garage, Garage Faces Side, Garage on Main Level
- Attached garage spaces: 3
Features
- Levels: Two
- Stories: 2
- Patio & porch: Covered, Deck, Front Porch, Screened
- Exterior features: Fire Pit, In-Ground Irrigation
- Pool features: Community
- Fencing: Fenced
Lot
- Size: 0.56 Acres
- Features: Cul-De-Sac, Level, Wooded
Details
- Parcel number: 06093193
- Zoning: AM5
- Special conditions: Standard
Construction
Type & style
- Home type: SingleFamily
- Architectural style: Traditional
- Property subtype: Single Family Residence
Materials
- Brick Full, Fiber Cement
- Foundation: Crawl Space
Condition
- New construction: No
- Year built: 2018
Details
- Builder model: Southport
- Builder name: Taylor Morrison
Utilities & green energy
- Sewer: County Sewer
- Water: County Water
Community & HOA
Community
- Features: Clubhouse, Fitness Center, Playground, Street Lights, Walking Trails
- Security: Carbon Monoxide Detector(s), Smoke Detector(s)
- Subdivision: The Falls at Weddington
HOA
- Has HOA: Yes
- HOA fee: $1,645 annually
- HOA name: Hawthorne Management
Location
- Region: Matthews
Financial & listing details
- Price per square foot: $287/sqft
- Tax assessed value: $767,400
- Annual tax amount: $6,303
- Date on market: 9/26/2025
- Cumulative days on market: 9 days
- Exclusions: Chandelier in Primary Closet and Gym in Garage
- Road surface type: Concrete, Paved
Price history
| Date | Event | Price |
|---|---|---|
| 10/30/2025 | Sold | $1,352,500+2.1%$287/sqft |
Source:  Canopy MLS as distributed by MLS GRID #4305297 Report a problem Canopy MLS as distributed by MLS GRID #4305297 Report a problem | ||
| 10/5/2025 | Pending sale | $1,325,000$281/sqft |
Source: Canopy MLS as distributed by MLS GRID #4305297 Report a problem | ||
| 9/26/2025 | Listed for sale | $1,325,000+79.4%$281/sqft |
Source: Canopy MLS as distributed by MLS GRID #4305297 Report a problem | ||
| 11/4/2019 | Sold | $738,450-1.5%$157/sqft |
Source: Canopy MLS as distributed by MLS GRID #3540058 Report a problem | ||
| 9/18/2019 | Pending sale | $749,900$159/sqft |
Source: Allen Tate Providence @485 #3540058 Report a problem | ||
| 8/16/2019 | Listed for sale | $749,900+12.8%$159/sqft |
Source: Allen Tate Providence @485 #3540058 Report a problem | ||
| 5/21/2018 | Sold | $665,000$141/sqft |
Source: Public Record Report a problem | ||
Public tax history
| Year | Property taxes | Tax assessment |
|---|---|---|
| 2025 | $6,303 +19.5% | $1,261,700 +64.4% |
| 2024 | $5,274 +8.6% | $767,400 |
| 2023 | $4,858 -0.5% | $767,400 |
| 2022 | $4,881 | $767,400 |
| 2021 | $4,881 -3.5% | $767,400 +18.8% |
| 2020 | $5,058 | $646,100 |
| 2019 | $5,058 +594.7% | $646,100 +594.7% |
| 2018 | $728 +944.8% | $93,000 |
| 2017 | $70 | $93,000 |
| 2016 | -- | -- |
Find assessor info on the county website
Neighborhood: 28104
Nearby homes
- $1,423,5007 bd6 ba5k sqft103 Rainbow Falls Ln, Matthews, NC 28104Off Market

- $1,306,4004 bd4 ba4.5k sqft101 Rainbow Falls Ln UNIT 160, Weddington, NC 28104Off Market

- $1,282,2004 bd3 ba4.7k sqft100 Rainbow Falls Ln, Matthews, NC 28104Off Market
- $1,144,3004 bd4 ba3.9k sqft100 Rainbow Falls Ln #161, Weddington, NC 28104Off Market
- $1,201,4005 bd5 ba4.3k sqft104 Rainbow Falls Ln, Matthews, NC 28104Off Market
- $1,406,0006 bd5 ba6.1k sqft105 Eden Hollow Ln, Matthews, NC 28104Off Market
- $1,185,2005 bd5 ba4.1k sqft104 Rainbow Falls Ln #162, Weddington, NC 28104Off Market
- $1,295,8005 bd5 ba4.4k sqft105 Rainbow Falls Ln UNIT 158, Weddington, NC 28104Off Market
Nearby schools
GreatSchools rating
- 10/10Antioch ElementaryGrades: K-5Distance: 1.3 mi
- 10/10Weddington Middle SchoolGrades: 6-8Distance: 2.6 mi
- 9/10Weddington High SchoolGrades: 9-12Distance: 2.8 mi
Schools provided by the listing agent
- Elementary: Antioch
- Middle: Weddington
- High: Weddington
Source: Canopy MLS as distributed by MLS GRID. This data may not be complete. We recommend contacting the local school district to confirm school assignments for this home.
Get a cash offer in 3 minutes
Find out how much your home could sell for in as little as 3 minutes with a no-obligation cash offer.
Estimated market value
$1,343,300
Get a cash offer in 3 minutes
Find out how much your home could sell for in as little as 3 minutes with a no-obligation cash offer.
Estimated market value
$1,343,300
- North Carolina
- Union County
- Weddington
- 28104
- 101 Rainbow Falls Ln
Nearby cities
Nearby zip codes
Other Weddington Topics
