SPRAWLING 3 bedroom, 2 bath brick rancher on a cul-de-sac in desirable Forks Township! As you enter this move-in ready home, you are greeted by a welcoming tile foyer. Continue to the generously-sized living room with bay window and new carpeting. Kitchen offers Stofanak cherrywood cabinetry with an abundance of granite countertops, peninsula, tile backsplash and tray ceilings and new ceramic tile flooring. Continue to the dining room boasting gleaming hardwood floors and French doors leading to an insulated sun room with beautiful tile flooring and loads of sunlight! The great room is equipped with Vaulted ceiling, floor-to-ceiling stone veneer accent wall and a gorgeous brick fireplace and accentuated with skylights and door leading to a patio. Office/den is just off the great room with built-in desk and beautiful cherry cabinetry. Primary bedroom is very spacious with a 1/2 bathroom and generous closets. Remaining bedrooms are ample in size as well as renovated full bathroom with granite countertops, dual vanity and Kohler Whirlpool tub. Basement is ENORMOUS with newly installed sump and is waiting for your finishing touches and the vision to expand the space. New carpeting was professionally installed and home was freshly painted throughout. French drains were recently installed and many upgrades to make this the perfect home. Make your appointment today and fulfill your future home ownership dreams!
Sold for $415,000
$415,000
101 Ramblewood Dr, Easton, PA 18040
3beds
1,728sqft
Single Family Residence
Built in 1978
0.37 Acres Lot
$450,800 Zestimate®
$240/sqft
$2,600 Estimated rent
Home value
$450,800
$406,000 - $500,000
$2,600/mo
Zestimate® history
Owner options
List your home for rent
$2,600/mo
Rent Zestimate®
Find your next renter with Zillow Rental Manager. Plus, with online applications, you can quickly screen prospective tenants – for free.
$2,600/mo
Rent Zestimate®
Refinance and save
$2,728/mo
Est. payment
Refinancing to a lower rate could help reduce your monthly payments and save thousands over the life of the loan.
$2,728/mo
Est. payment
Explore your selling options
Work with a Zillow partner agent
Leverage their expertise and Zillow's premium Showcase listings to get your home seen by more buyers.
Get startedList with your own agent
Get your home in front of millions of buyers by listing it on Zillow.
Learn how to do itSell it yourself
Take full control of how buyers see your home on Zillow by listing For Sale by Owner (FSBO).
List your homeWhat's special
Built-in deskNewly installed sumpInsulated sun roomBeautiful cherry cabinetryStofanak cherrywood cabinetryMove-in readyGorgeous brick fireplace
Zillow last checked:
Listing updated:
Listed by:
Shona Joyner 908-930-2599,
Weichert Realtors
Bought with:
Matthew H. Loebsack, RS351098
CENTURY 21 Pinnacle
Source: GLVR,MLS#: 744873 Originating MLS: Lehigh Valley MLS
Originating MLS: Lehigh Valley MLSFacts & features
Interior
Bedrooms & bathrooms
- Bedrooms: 3
- Bathrooms: 2
- Full bathrooms: 1
- 1/2 bathrooms: 1
Rooms
- Room types: Den, Office, Sunroom, Three Season
Primary bedroom
- Description: New Carpeting
- Level: First
- Dimensions: 14.00 x 14.00
Bedroom
- Description: Hardwood Flooring
- Level: First
- Dimensions: 14.00 x 12.00
Bedroom
- Description: New Carpeting
- Level: First
- Dimensions: 11.00 x 10.00
Den
- Level: First
- Dimensions: 16.00 x 9.00
Dining room
- Description: Hardwood Flooring, Sliders Lead to Sunroom
- Level: First
- Dimensions: 14.00 x 14.00
Family room
- Description: Vaulted Ceiling, New Carpeting, Stone Vaneer Wall
- Level: First
- Dimensions: 23.00 x 12.00
Other
- Description: Ceramic Tile, Dual Vanity (Granite)
- Level: First
- Dimensions: 9.00 x 7.00
Half bath
- Level: First
- Dimensions: 7.00 x 5.00
Kitchen
- Description: Ceramic Tile Flooring
- Level: First
- Dimensions: 14.00 x 11.00
Living room
- Description: Bay Window, Brand New Carpeting
- Level: First
- Dimensions: 22.00 x 14.00
Sunroom
- Description: Ceramic Tile Flooring, Door Leads to Patio
- Level: First
- Dimensions: 17.00 x 12.00
Heating
- Baseboard, Heat Pump
Cooling
- Central Air
Appliances
- Included: Electric Cooktop, Electric Oven, Electric Water Heater
- Laundry: Washer Hookup, Dryer Hookup, Lower Level
Features
- Cathedral Ceiling(s), Dining Area, Separate/Formal Dining Room, Eat-in Kitchen, Game Room, High Ceilings, Home Office, Family Room Main Level, Skylights, Vaulted Ceiling(s), Central Vacuum
- Flooring: Carpet, Ceramic Tile, Hardwood
- Windows: Skylight(s)
- Basement: Full,Other
- Has fireplace: Yes
- Fireplace features: Family Room
Interior area
- Total interior livable area: 1,728 sqft
- Finished area above ground: 1,728
- Finished area below ground: 0
Property
Parking
- Total spaces: 2
- Parking features: Attached, Garage, Off Street, On Street, Garage Door Opener
- Attached garage spaces: 2
- Has uncovered spaces: Yes
Features
- Levels: One
- Stories: 1
- Patio & porch: Enclosed, Porch
- Exterior features: Breezeway
Lot
- Size: 0.37 Acres
- Features: Cul-De-Sac
Details
- Parcel number: K9 16 10C 0311
- Zoning: R-12-MEDIUM DENSITY RESID
- Special conditions: None
Construction
Type & style
- Home type: SingleFamily
- Architectural style: Ranch
- Property subtype: Single Family Residence
Materials
- Brick
- Roof: Asphalt,Fiberglass
Condition
- Year built: 1978
Utilities & green energy
- Electric: 200+ Amp Service
- Sewer: Public Sewer
- Water: Public
- Utilities for property: Cable Available
Community & HOA
Community
- Subdivision: Ramblewood
Location
- Region: Easton
Financial & listing details
- Price per square foot: $240/sqft
- Tax assessed value: $75,500
- Annual tax amount: $6,730
- Date on market: 9/19/2025
- Cumulative days on market: 216 days
- Listing terms: Cash,Conventional,FHA,VA Loan
- Ownership type: Fee Simple
- Road surface type: Paved
Price history
| Date | Event | Price |
|---|---|---|
| 4/16/2025 | Sold | $415,000-2.3%$240/sqft |
Source:  GLVR #744873 Report a problem GLVR #744873 Report a problem | ||
| 4/16/2025 | Pending sale | $424,900$246/sqft |
Source: GLVR #744873 Report a problem | ||
| 3/18/2025 | Contingent | $424,900$246/sqft |
Source: GLVR #744873 Report a problem | ||
| 9/30/2024 | Price change | $424,900-2.3%$246/sqft |
Source: GLVR #744873 Report a problem | ||
| 9/11/2024 | Listed for sale | $434,900+61.1%$252/sqft |
Source: GLVR #744873 Report a problem | ||
| 12/1/2018 | Listing removed | $269,900$156/sqft |
Source: Keller Williams Real Estate #585004 Report a problem | ||
| 7/11/2018 | Price change | $269,900+20%$156/sqft |
Source: Northampton County Regional Realty LLC #585004 Report a problem | ||
| 8/23/2012 | Listing removed | $1,300$1/sqft |
Source: RE/MAX real estate #434339 Report a problem | ||
| 8/22/2012 | Price change | $1,300-7.1%$1/sqft |
Source: RE/MAX real estate #434339 Report a problem | ||
| 7/31/2012 | Listed for rent | $1,400$1/sqft |
Source: RE/MAX real estate #434339 Report a problem | ||
| 7/29/2012 | Price change | $225,000+14900%$130/sqft |
Source: RE/MAX real estate #434337 Report a problem | ||
| 7/19/2012 | Listed for sale | $1,500$1/sqft |
Source: RE/MAX REAL ESTATE #434339 Report a problem | ||
Public tax history
| Year | Property taxes | Tax assessment |
|---|---|---|
| 2025 | $6,731 +1.7% | $75,500 |
| 2024 | $6,615 +1.5% | $75,500 |
| 2023 | $6,515 | $75,500 |
| 2022 | $6,515 +631.3% | $75,500 |
| 2021 | $891 | $75,500 |
| 2020 | $891 | $75,500 |
| 2018 | $891 | $75,500 |
| 2017 | -- | $75,500 |
| 2016 | -- | $75,500 |
| 2015 | -- | $75,500 |
| 2014 | -- | $75,500 |
| 2013 | -- | $75,500 |
| 2012 | -- | $75,500 |
| 2011 | -- | $75,500 |
| 2010 | -- | $75,500 |
| 2004 | -- | $75,500 |
| 2003 | -- | $75,500 |
| 2002 | -- | $75,500 |
| 2000 | -- | $75,500 |
Find assessor info on the county website
Neighborhood: Chestnut Hill
Nearby homes
- $453,6003 bd3 ba1.7k sqft101 Ramblewood Dr, Forks Township, PA 18040Off Market

- $380,7003 bd1 ba1.8k sqft1615 Bonnie Cir, Easton, PA 18040Off Market
- $376,0003 bd2 ba1.6k sqft1614 Susan Cir, Easton, PA 18040Sold
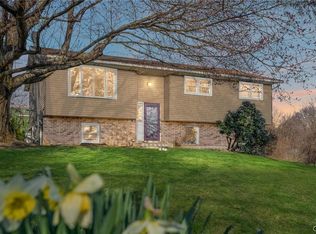
- $357,8003 bd1 ba1.3k sqft1616 Susan Cir, Easton, PA 18040Off Market
- $394,7003 bd1 ba1.8k sqft100 Ramblewood Dr, Easton, PA 18040Off Market
- $549,0003 bd2 ba2.6k sqft7 Ramblewood Dr, Easton, PA 18040Off Market
- $405,2003 bd2 ba2k sqft104 Ramblewood Dr, Easton, PA 18040Off Market
- $464,2004 bd3 ba2.1k sqft1613 Bonnie Cir, Easton, PA 18040Off Market
Nearby schools
GreatSchools rating
- 6/10Forks El SchoolGrades: K-5Distance: 0.1 mi
- 4/10Easton Area Middle SchoolGrades: 6-8Distance: 1.2 mi
- 4/10Easton Area High SchoolGrades: 9-12Distance: 3.2 mi
Schools provided by the listing agent
- District: Easton
Source: GLVR. This data may not be complete. We recommend contacting the local school district to confirm school assignments for this home.
Get a cash offer in 3 minutes
Find out how much your home could sell for in as little as 3 minutes with a no-obligation cash offer.
Estimated market value
$450,800
Get a cash offer in 3 minutes
Find out how much your home could sell for in as little as 3 minutes with a no-obligation cash offer.
Estimated market value
$450,800
- Pennsylvania
- Northampton County
- Easton
- 18040
- Chestnut Hill
- 101 Ramblewood Dr
Nearby cities
Nearby neighborhoods
Nearby zip codes
Other Easton Topics
