Skip main navigation
Pending
  • $299,000

    101 Ray Ct, Catlin, IL 61817

    3beds
    2,551sqft
    : 
    $2,155/mo
    Get pre-qualified
    Single Family Residence
    Built in 1975
    0.26 Acres Lot
    $-- Zestimate®
    $117/sqft
    $-- HOA

    What's special

    In-ground poolHot tubKitchen features ample cabinetsGenerous living spacePerfect backyard oasisQuartz countertopsStainless steel appliances
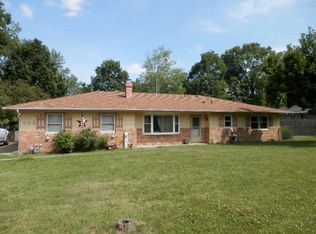
    Welcome home to this stunning 3-bedroom, 2-bathroom ranch-style home offering generous living space and the perfect backyard oasis! Entertaining friends and family is effortless in the spacious living room or the impressive sunroom, which offers over 550 square feet. The kitchen features ample cabinets, quartz countertops, and stainless steel appliances, which were replaced in 2024. The front living room offers flexibility and can easily be used as a home office or playroom. The primary suite features newer flooring, a walk-in shower, and two closets. In January of 2025, the carpet in both bedrooms was replaced. In 2024, all of the ductwork was completely replaced, and a gas furnace was installed! The backyard has been transformed into the ultimate private retreat. Whether you're unwinding after a long day or hosting unforgettable gatherings with family and friends, this outdoor oasis offers the perfect setting to relax and entertain. The liner in the in-ground pool was replaced in 2021. Take a refreshing dip in the pool, relax in the hot tub, or unwind in the gazebo while watching your favorite sports teams. The deck was stained in 2025, and the pool pump was replaced in 2024. For added peace of mind, the roof was installed in 2019. Call today to schedule your private tour of this superb new listing located in Catlin!
    33 days
    |
    527
    |
    12
    |

    Likely to sell faster than

    Zillow last checked:

    Listing updated:

    Listed by:

    Hayley Siefert 217-356-6100,

    Keller Williams Realty - Danville

    Source: CIBR,MLS#: 6259793MLS LogoOriginating MLS: Central Illinois Board Of REALTORS

      Facts & features

      Interior

      Bedrooms & bathrooms
      • Bedrooms: 3
      • Bathrooms: 2
      • Full bathrooms: 2
      Primary bedroom
      • Level: Main
      • Dimensions: 13.4 x 13.3
      Bedroom
      • Level: Main
      • Dimensions: 12.5 x 11.7
      Bedroom
      • Level: Main
      • Dimensions: 12.5 x 11.1
      Primary bathroom
      • Level: Main
      Dining room
      • Level: Main
      • Dimensions: 13.3 x 10.6
      Family room
      • Level: Main
      • Dimensions: 23.11 x 24.1
      Foyer
      • Level: Main
      • Dimensions: 12.9 x 7.1
      Other
      • Level: Main
      Kitchen
      • Level: Main
      • Dimensions: 13.3 x 12.9
      Laundry
      • Level: Main
      • Dimensions: 14.6 x 6.2
      Living room
      • Level: Main
      • Dimensions: 23.11 x 14.6
      Office
      • Level: Main
      • Dimensions: 13.3 x 9.9
      Heating
      • Electric, Forced Air, Gas
      Cooling
      • Central Air
      Appliances
      • Included: Dishwasher, Electric Water Heater, Microwave, Range, Refrigerator
      • Laundry: Main Level
      Features
      • Breakfast Area, Fireplace, Bath in Primary Bedroom, Main Level Primary
      • Has basement: No
      • Number of fireplaces: 1
      • Fireplace features: Wood Burning
      Interior area
      • Total structure area: 2,551
      • Total interior livable area: 2,551 sqft
      • Finished area above ground: 2,551

      Property

      Parking
      • Total spaces: 2.5
      • Parking features: Attached, Garage
      • Attached garage spaces: 2.5
      Features
      • Levels: One
      • Stories: 1
      • Patio & porch: Deck
      • Exterior features: Deck, Fence, Hot Tub/Spa, Pool, Shed
      • Pool features: In Ground
      • Has spa: Yes
      • Fencing: Yard Fenced
      Lot
      • Size: 0.26 Acres
      • Dimensions: .26 acres
      Details
      • Additional structures: Shed(s)
      • Parcel number: 2233204004
      • Zoning: Other
      • Special conditions: None

      Construction

      Type & style
      • Home type: SingleFamily
      • Architectural style: Ranch
      • Property subtype: Single Family Residence
      Materials
      • Brick, Vinyl Siding
      • Foundation: Slab
      • Roof: Asphalt
      Condition
      • Year built: 1975

      Utilities & green energy

      • Sewer: Public Sewer
      • Water: Public

      Community & HOA

      Community
      • Security: Smoke Detector(s)
      Location
      • Region: Catlin

      Financial & listing details

      • Price per square foot: $117/sqft
      • Tax assessed value: $233,499
      • Annual tax amount: $6,204
      • Date on market: 7/16/2026
      • Cumulative days on market: 33 days
      • Road surface type: Concrete

        Estimated market value

        Not available

        Estimated sales range

        Not available

        Not available

        Price history

        DateEventPrice
        8/13/2026Pending sale$299,000$117/sqft
        Source: CIBR #6259793 Report a problem
        7/28/2026Contingent$299,000$117/sqft
        Source: CIBR #6259793 Report a problem
        7/16/2026Listed for sale$299,000+15%$117/sqft
        Source: CIBR #6259793 Report a problem
        5/19/2023Sold$260,000+4.4%$102/sqft
        Source: CIBR #6226657 Report a problem
        4/22/2023Pending sale$249,000$98/sqft
        Source: CIBR #6226657 Report a problem
        4/2/2023Contingent$249,000$98/sqft
        Source: CIBR #6226657 Report a problem
        3/31/2023Listed for sale$249,000$98/sqft
        Source: CIBR #6226657 Report a problem

        Public tax history

        YearProperty taxesTax assessment
        2024$6,204 +16.7%$77,833 +10.8%
        2023$5,317 +9.2%$70,252 +12.2%
        2022$4,870 +4.8%$62,613 +7.4%
        2021$4,649 +8.7%$58,299 +1.5%
        2020$4,275 +0.3%$57,437 +13.2%
        2017$4,261 $50,739 +3.9%
        2015$4,261 +1.8%$48,820
        2014$4,185 $48,820
        2013$4,185 $48,820 -4.7%
        2012-- $51,228
        2011-- $51,228
        2010-- $51,228
        2009-- $51,228
        2008-- $51,228 +17.6%
        2007$3,690 +1.4%$43,561
        2006$3,640 +5%$43,561
        2005$3,466 +5.1%$43,561 +4.9%
        2004$3,297 +5.8%$41,534 +6.5%
        2002$3,117 -1.5%$38,999 +6.4%
        2001$3,164 +6.8%$36,667 -5.7%
        2000$2,962 $38,872
        Find assessor info on the county website

        Monthly payment

        Est. payment

        Payment breakdown

        Explore the cost of this home by adjusting the details. Changes won't be saved.
        All calculations are estimates and provided by Zillow, Inc. for informational purposes only. Actual amounts may vary.
        HOA fees may include property taxes on listings classified as Co-Ops. Contact the listing agent and/or owner for fee details.
        See how much you could borrow to make a competitive offer.

        Climate risks

        Neighborhood: 61817

        Getting around

        7 / 100
        Car-Dependent
        14 / 100
        Somewhat Bikeable

        Nearby schools

        GreatSchools rating
        Schools provided by the listing agent
        • District: Salt Fork CUSD 512

        Source: CIBR. This data may not be complete. We recommend contacting the local school district to confirm school assignments for this home.

        A local agent can set up tours, give advice and negotiate with sellers.

        Browse local experts

        Similar homes