Skip main navigation
Sold for $750,000
  • Listed by: Equity Union • Sandra Nelson • Contact: 818-989-2000
    Bought with: RE/MAX Gold Coast REALTORS
    $750,000

    101 Red Brick Dr Unit 1, Simi Valley, CA 93065

    3beds
    1,663sqft
    Townhouse
    Built in 2018
    -- sqft lot
    $750,100 Zestimate®
    $451/sqft
    $4,113 Estimated rent

    Home value

    $750,100

    $690,000 - $818,000

    $4,113/mo

    Zestimate® history
    Loading
    Loading...

    Owner options

    List your home for rent

    $4,113/mo

    Rent Zestimate®

    Find your next renter with Zillow Rental Manager. Plus, with online applications, you can quickly screen prospective tenants – for free.

    Learn more

    $4,113/mo

    Rent Zestimate®

    Refinance and save

    $5,185/mo

    Est. payment

    Refinancing to a lower rate could help reduce your monthly payments and save thousands over the life of the loan.

    See today's rates

    $5,185/mo

    Est. payment

    Explore your selling options

    Work with a Zillow partner agent

    Leverage their expertise and Zillow's premium Showcase listings to get your home seen by more buyers.

    Get started

    List with your own agent

    Get your home in front of millions of buyers by listing it on Zillow.

    Learn how to do it

    Sell it yourself

    Take full control of how buyers see your home on Zillow by listing For Sale by Owner (FSBO).

    List your home

    What's special

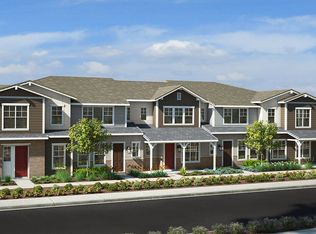
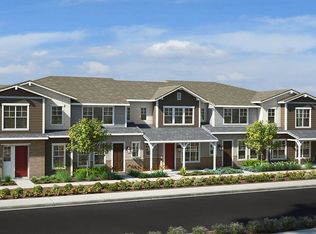
    Welcome to this beautifully upgraded corner-lot home in the highly sought-after Westerly community. Offering 3 bedrooms, 2.5 bathrooms, and approximately 1,663 sq ft of living space, this move-in-ready residence combines modern comfort, thoughtful upgrades, and an exceptional location. The inviting covered front and side patios create the perfect setting for morning coffee and evening relaxation. Inside, the open-concept floor plan creates a bright and welcoming atmosphere. The living room flows seamlessly into the dining area and kitchen, making everyday living and entertaining effortless. Upgraded laminate flooring, recessed lighting throughout, custom window blinds, dimmer switches, and large windows enhance the home's modern appeal.The beautifully upgraded kitchen features quartz countertops, upgraded appliances, a larger stainless steel sink, soft-close cabinetry, pull-out drawers, generous storage, and a spacious center island perfect for gathering with family and friends. The adjacent living area includes a built-in ceiling- audio speakers ideal for listening to music while relaxing at home. Upstairs, a versatile loft provides additional living space and offers endless possibilities, whether used as a home office, workout area, or flexible space to fit your lifestyle. The spacious primary suite offers a private retreat with upgraded bathroom flooring, decorative tile accents, a custom sliding barn door, and designer finishes. Secondary bathrooms and the laundry room also feature upgraded flooring. Additional upgrades include a tankless water heater, epoxy garage flooring, custom garage cabinetry, overhead storage, a pre-installed alarm/security system that may be activated by the new owner, and solar, providing added energy efficiency and helping offset utility costs. With over $70,000 invested in upgrades and improvements, this home reflects exceptional pride of ownership and outstanding value. Residents of Westerly enjoy access to a community pool, playgrounds, walking paths, and beautifully maintained grounds. Conveniently located near shopping, dining, parks, schools, and commuter routes, this move-in-ready home offers the perfect combination of location, lifestyle, and value. From the private driveway and attached two-car garage to the inviting patio spaces and extensive upgrades throughout, every detail has been thoughtfully designed to enhance everyday living. This is more than a place to live—it's a place to call home.

    Zillow last checked:

    Listing updated:

    Listed by:

    Sandra Nelson DRE #01904495 818-675-2474,

    Equity Union

    Bought with:

    Krista Gaumer-Nowak, DRE #01919886

    RE/MAX Gold Coast REALTORS

    Source: CRMLS,MLS#: SR26125550MLS LogoOriginating MLS: California Regional MLS

    Facts & features

    Interior

    Bedrooms & bathrooms
    • Bedrooms: 3
    • Bathrooms: 3
    • Full bathrooms: 2
    • 1/2 bathrooms: 1
    • Main level bathrooms: 1
    Rooms
    • Room types: Bedroom, Kitchen, Laundry, Loft, Living Room, Primary Bathroom, Primary Bedroom, Other, Dining Room
    Bedroom
    • Features: All Bedrooms Up
    Bathroom
    • Features: Bathroom Exhaust Fan, Separate Shower, Tub Shower
    Kitchen
    • Features: Kitchen Island, Kitchen/Family Room Combo, Quartz Counters
    Other
    • Features: Walk-In Closet(s)
    Heating
    • Central
    Cooling
    • Central Air
    Appliances
    • Included: Dishwasher, Gas Range, Microwave, Water Heater
    • Laundry: Washer Hookup, Gas Dryer Hookup, Upper Level
    Features
    • Ceiling Fan(s), Separate/Formal Dining Room, Multiple Staircases, Quartz Counters, All Bedrooms Up, Loft, Walk-In Closet(s)
    • Flooring: Carpet, Laminate
    • Windows: Custom Covering(s), Double Pane Windows
    • Has fireplace: No
    • Fireplace features: None
    • Common walls with other units/homes: 1 Common Wall
    Interior area
    • Total interior livable area: 1,663 sqft

    Property

    Parking
    • Total spaces: 4
    • Parking features: Driveway, Garage
    • Attached garage spaces: 2
    • Uncovered spaces: 2
    Features
    • Levels: Two
    • Stories: 2
    • Entry location: Main entry is in the front of the house
    • Patio & porch: Covered, Patio, Wrap Around
    • Pool features: Community, Fenced, In Ground, Association
    • Fencing: Partial,Vinyl
    • Has view: Yes
    • View description: None
    Details
    • Parcel number: 6310310265
    • Special conditions: Standard

    Construction

    Type & style
    • Home type: Townhouse
    • Architectural style: Contemporary
    • Property subtype: Townhouse
    • Attached to another structure: Yes
    Materials
    • Stucco
    • Foundation: Slab
    • Roof: Tile
    Condition
    • Turnkey
    • New construction: No
    • Year built: 2018

    Utilities & green energy

    • Electric: Standard
    • Sewer: Public Sewer
    • Water: Public
    • Utilities for property: Cable Available, Electricity Available, Sewer Connected
    Green energy
    • Energy generation: Solar

    Community & HOA

    Community
    • Features: Sidewalks, Pool
    • Security: Carbon Monoxide Detector(s), Smoke Detector(s)
    • Senior community: Yes
    • Subdivision: Other
    HOA
    • Has HOA: Yes
    • Amenities included: Bocce Court, Fire Pit, Playground, Pool
    • HOA fee: $381 monthly
    • HOA name: The Westerly
    • HOA phone: 805-496-5514
    Location
    • Region: Simi Valley

    Financial & listing details

    • Price per square foot: $451/sqft
    • Tax assessed value: $693,616
    • Annual tax amount: $8,101
    • Date on market: 6/10/2026
    • Cumulative days on market: 2 days
    • Listing terms: Cash,Conventional
    • Road surface type: Paved

    Price history

    DateEventPrice
    7/2/2026Sold$750,000+3.4%$451/sqft
    Source: CRMLS #SR26125550 Report a problem
    6/17/2026Contingent$725,000$436/sqft
    Source: CRMLS #SR26125550 Report a problem
    6/10/2026Listed for sale$725,000$436/sqft
    Source: CRMLS #SR26125550 Report a problem

    Public tax history

    YearProperty taxesTax assessment
    2025$8,101 +7.9%$693,616 +2%
    2024$7,509 $680,016 +2%
    2023$7,509 +0%$666,683 +2%
    2022$7,509 +0.4%$653,611 +2%
    2021$7,480 +1.9%$640,796 +1%
    2020$7,343 +147.4%$634,228 +133.6%
    2019$2,969 $271,504
    Find assessor info on the county website

    Neighborhood: 93065

    Nearby schools

    GreatSchools rating
    Get a cash offer in 3 minutes
    Find out how much your home could sell for in as little as 3 minutes with a no-obligation cash offer.
    Estimated market value
    $750,100
    Get a cash offer in 3 minutes
    Find out how much your home could sell for in as little as 3 minutes with a no-obligation cash offer.
    Estimated market value
    $750,100