Skip main navigation
Off market
  • $2,306,000

    101 Red Cedar Dr, Incline Village, NV 89451

    4beds
    3,047sqft
    SingleFamily
    Built in 1995
    2,395 Square Feet Lot
    $2,306,000 Zestimate®
    $757/sqft
    $6,581 Estimated rent

    Home value

    $2,306,000

    $2.08M - $2.58M

    $6,581/mo

    Zestimate® history
    Loading
    Loading...

    Owner options

    List your home for rent

    $6,581/mo

    Rent Zestimate®

    Find your next renter with Zillow Rental Manager. Plus, with online applications, you can quickly screen prospective tenants – for free.

    Learn more

    $6,581/mo

    Rent Zestimate®

    Refinance and save

    $11,015/mo

    Est. payment

    Refinancing to a lower rate could help reduce your monthly payments and save thousands over the life of the loan.

    See today's rates

    $11,015/mo

    Est. payment

    Explore your selling options

    Work with a Zillow partner agent

    Leverage their expertise and Zillow's premium Showcase listings to get your home seen by more buyers.

    Get started

    List with your own agent

    Get your home in front of millions of buyers by listing it on Zillow.

    Learn how to do it

    Sell it yourself

    Take full control of how buyers see your home on Zillow by listing For Sale by Owner (FSBO).

    List your home

    What's special

    Lake tahoeWalk-in pantryGreat room

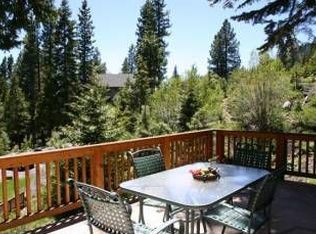
    Just imagine yourself in this gated, low elevation luxury living lake view property! Immaculate! Enjoy the splendid great room with fabulous lake views, a gas fireplace and spacious lake view deck for BBQs, sunsets and gracious entertaining. Fabulous chef's kitchen boasts space galore with walk-in pantry, lots of granite counters, cabinets, complete with a center island, gas range, SubZero and KitchenAid appliances. The bedroom on the top level is currently being enjoyed as an office, with a hide-a-bed sofa for overflow guests. On the mid level you'll find the primary suite, plus another ensuite. On the first level is the family room, laundry and another bedroom and bath, access to the back yard area. Hunter Douglas blinds throughout. One of 25 units in well managed complex. Another jewel in the High Sierras at North Lake Tahoe!

    This property is off market, which means it's not currently listed for sale or rent on Zillow. This may be different from what's available on other websites or public sources.
    Facts & features

    Interior

    Bedrooms & bathrooms
    • Bedrooms: 4
    • Bathrooms: 4
    • Full bathrooms: 3
    • 1/2 bathrooms: 1
    Heating
    • Baseboard, Gas
    Appliances
    • Included: Dishwasher, Dryer, Microwave, Range / Oven, Refrigerator, Trash compactor, Washer
    Features
    • Fire Sprinklers, Security Alarm System, Wet Bar, Beamed Ceilings, Cathedral Ceilings, Garage Opener, Central Vacuum, Fire Alarm, High Ceilings, Lighting Recessed, Walk-In Closet, Built-in Book Cases, Smoke Detector, Vaulted Ceilings, Window Treatments
    • Flooring: Tile, Carpet, Hardwood
    • Has fireplace: Yes
    • Furnished: Yes
    Interior area
    • Total interior livable area: 3,047 sqft

    Property

    Parking
    • Total spaces: 1
    • Parking features: Garage - Detached
    Features
    • Exterior features: Other
    • Has view: Yes
    • View description: Mountain
    Lot
    • Size: 2,395 sqft
    • Topography: Down Slope Lot
    Details
    • Parcel number: 12319048

    Construction

    Type & style
    • Home type: SingleFamily
    Materials
    • Frame
    • Roof: Composition
    Condition
    • Year built: 1995

    Community & neighborhood

    Location
    • Region: Incline Village

    HOA & financial

    HOA
    • Has HOA: Yes
    • HOA fee: $420 monthly

    Other

    Other facts
    • Appliances Included: Clothes Dryer, Clothes Washer, Dishwasher, Disposal, Electric Oven, Gas Range, Microwave, Refrigerator, Trash Compactor, Wine Refrigerator
    • Building Condition: Previously Owned
    • Exterior Features: Deck, Landscaping, Balcony, Porch-Open
    • Finance Terms: CTNL @ Buyer, VA Loan
    • Fireplace: One, Gas Lite/Log, Living Room
    • Floor Coverings: Hardwood Floors, Partial Carpet, Wall/Wall Carpet, Tile Floors
    • Interior Features: Fire Sprinklers, Security Alarm System, Wet Bar, Beamed Ceilings, Cathedral Ceilings, Garage Opener, Central Vacuum, Fire Alarm, High Ceilings, Lighting Recessed, Walk-In Closet, Built-in Book Cases, Smoke Detector, Vaulted Ceilings, Window Treatments
    • Status: Active
    • Stories: Three or More
    • View: Panoramic, Mountain, Lakeview
    • Heatingor Cooling: Natural Gas Heat, Radiant Heat
    • IVGID Privileges: All Privileges
    • Listing Type: Exclusive Right
    • Locationof Unit: Freestanding Unit, Back Unit
    • Obtained Sq Ft Where: Assessor Obtained
    • Possession: Close Of Escrow
    • Roof: Composition Roof, Pitched Roof
    • Rooms: Dining Area, Walk-In Pantry, Family Room, Great Room
    • TRPA Tableof Uses: Multi-Family (15/Acre)
    • Zoning County: Multi-Residential
    • Furnished: Yes
    • Topography: Down Slope Lot
    • Complex Name: Red Cedar Estates
    • Garage Description: One Car Garage
    • Construction: Frame
    • Kitchen: Center Island, Granite/Marble Counters, Breakfast Area
    • Laundry Location: Utility/Laundry Room
    • Backflow Devices IVGID Cert: Yes
    • Lot Description: Wooded, Sloped
    • Unit Faces: Other
    • Unit Style: Free Standing, 2nd Floor Entry
    • HOA Frequency: Monthly
    • HOA Fees Include: Landscaping, Sewer Fees, Trash Collection, Water Fees, Parking, Snow Removal
    • Architecture: Other
    • Parcel Number: 123-190-48
    • Legal Description: Crystal Bay Palisades LT 23A BLK C (RS 3772)

    Price history

    DateEventPrice
    10/25/2021Listing removed--
    Source: INCMLS Report a problem
    7/17/2021Listed for sale$2,600,000+116.7%$853/sqft
    Source: INCMLS #1009733 Report a problem
    3/31/2017Sold$1,200,000+14.3%$394/sqft
    Source: Agent Provided Report a problem
    9/12/2008Sold$1,050,000$345/sqft
    Source: Public Record Report a problem

    Public tax history

    YearProperty taxesTax assessment
    2026$8,457 +15.4%$267,127 +2.7%
    2025$7,326 +2.7%$260,204 +1.3%
    2024$7,131 -1.8%$256,822 +3.1%
    2023$7,262 +2.7%$249,087 +18.9%
    2022$7,073 +1.9%$209,527 +10%
    2021$6,938 +2.6%$190,433 +4%
    2020$6,760 -2.6%$183,100
    2019$6,938 +2.6%$183,100 +6.8%
    2018$6,760 +7.7%$171,508 +1%
    2017$6,278 $169,882 +0.1%
    2016$6,278 $169,727 +7.9%
    2015$6,278 +300.7%$157,313 -2.3%
    2014$1,567 -74.8%$160,945 +0.5%
    2013$6,219 $160,116
    2012-- $160,116 -4.5%
    2011-- $167,686 -3.9%
    2010-- $174,523 -8.5%
    2009-- $190,666 -9.8%
    2008-- $211,314 +40.7%
    2007-- $150,209 -6.5%
    2006-- $160,596 +9.4%
    2005-- $146,834 +0.2%
    2004-- $146,601 +12.9%
    2003-- $129,871 +1%
    2002-- $128,573
    2001-- $128,573

    Find assessor info on the county website

    Neighborhood: 89451

    Nearby schools

    GreatSchools rating
    Get a cash offer in 3 minutes
    Find out how much your home could sell for in as little as 3 minutes with a no-obligation cash offer.
    Estimated market value
    $2,306,000
    Get a cash offer in 3 minutes
    Find out how much your home could sell for in as little as 3 minutes with a no-obligation cash offer.
    Estimated market value
    $2,306,000