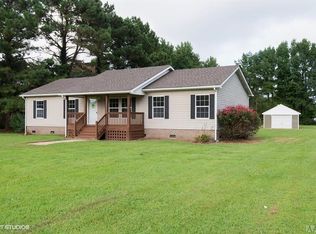
Tucked away on a private, tree-lined cul-de-sac with no thru-traffic, this extensively updated 3-bedroom, 2-bath home offers rare privacy, peace of mind, and space to live, work, and play. Situated on 1.24 acres, this 1,568 sq ft home features an open floorplan filled with natural light.
Major upgrades (2021-2025) include new windows, HVAC, roof (50-year GAF certified), gutters with LeafFilter, well pump (permit on file with the county), septic tank (according to older owner) (but no permit is on file for replacement, the septic was serviced and pumped end of 2025 though), and new driveway. The well replacement and HVAC replacement were done with the previous owners. The updated kitchen showcases new cabinets, countertops, Samsung touchscreen refrigerator, stove, dishwasher, microwave, exhaust vent, and durable 30-mil LVP flooring. Bathrooms have been fully refreshed with new vanities, fixtures, walk-in shower in the primary bath, and tub in the hall bath.
Additional improvements include new carpet and padding, LED lighting throughout, baseboards and trim, honeycomb light-filtering shades (blackout in primary suite), whole-house water softening system with dedicated purified drinking water spigot, and updated smoke detectors.
Outdoor features include a staggered privacy fence enclosing the rear yard, a 24' above-ground pool with new liner, filter, and upgraded safety ladder (conveys), and a 2.5-car detached workshop with electricity and built-in workbenches plus an additional rear shop—ideal for hobbies, storage, or a home business.
Septic recently serviced. A quiet setting, extensive upgrades, and versatile outdoor space make this property a standout opportunity.
Sold for $318,000
$318,000
101 Red Wood Street, Moyock, NC 27958
3beds
1,568sqft
Manufactured Home
Built in 1993
1.23 Acres Lot
$319,000 Zestimate®
$203/sqft
$2,687 Estimated rent
Home value
$319,000
$281,000 - $364,000
$2,687/mo
Zestimate® history
Owner options
List your home for rent
$2,687/mo
Rent Zestimate®
Find your next renter with Zillow Rental Manager. Plus, with online applications, you can quickly screen prospective tenants – for free.
$2,687/mo
Rent Zestimate®
Refinance and save
$1,869/mo
Est. payment
Refinancing to a lower rate could help reduce your monthly payments and save thousands over the life of the loan.
$1,869/mo
Est. payment
Explore your selling options
Work with a Zillow partner agent
Leverage their expertise and Zillow's premium Showcase listings to get your home seen by more buyers.
Get startedList with your own agent
Get your home in front of millions of buyers by listing it on Zillow.
Learn how to do itSell it yourself
Take full control of how buyers see your home on Zillow by listing For Sale by Owner (FSBO).
List your homeWhat's special
Zillow last checked:
Listing updated:
Listed by:
Britni Gray 757-359-3207,
Signature Homes
Bought with:
Rachael Leary, 296263
Royal Realty Group LLC
Source: Hive MLS,MLS#: 100553630 Originating MLS: Albemarle Area Association of REALTORS
Originating MLS: Albemarle Area Association of REALTORSFacts & features
Interior
Bedrooms & bathrooms
- Bedrooms: 3
- Bathrooms: 2
- Full bathrooms: 2
Rooms
- Room types: Master Bedroom, Bedroom 2, Bedroom 3, Bathroom 1, Bathroom 2
Primary bedroom
- Level: First
Bedroom 2
- Level: First
Bedroom 3
- Description: Kitchen Dining Combo
- Level: First
Bathroom 1
- Level: First
Bathroom 2
- Level: First
Kitchen
- Level: First
Heating
- Heat Pump, Electric
Cooling
- Central Air, Heat Pump
Appliances
- Included: Electric Oven, Refrigerator, Dishwasher, Electric Range
- Laundry: Dryer Hookup, Washer Hookup
Features
- Walk-in Closet(s), Vaulted Ceiling(s), Kitchen Island, Ceiling Fan(s), Walk-In Closet(s), Wired for Data
- Flooring: LVT/LVP, Carpet, Laminate
- Attic: None
Interior area
- Total structure area: 1,568
- Total interior livable area: 1,568 sqft
Property
Parking
- Total spaces: 1
- Parking features: Workshop in Garage, Additional Parking, Gravel, Concrete
- Has garage: Yes
Features
- Levels: One
- Patio & porch: Side Porch
- Exterior features: None
- Pool features: Above Ground
- Fencing: Back Yard,Wood
- Has view: Yes
- View description: See Remarks
- Waterfront features: None
- Frontage type: See Remarks
Lot
- Size: 1.23 Acres
- Dimensions: 81.87 x 410.71 x 241.1 x 332.35
- Features: Cul-De-Sac
Details
- Additional structures: Workshop
- Parcel number: 040f00000030000
- Zoning: Sfm: Single-Family Reside
- Special conditions: Standard
Construction
Type & style
- Home type: MobileManufactured
- Property subtype: Manufactured Home
Materials
- Vinyl Siding
- Foundation: Brick/Mortar, Crawl Space
- Roof: Composition
Condition
- New construction: No
- Year built: 1993
Utilities & green energy
- Sewer: Septic Tank
- Water: Well
- Utilities for property: Cable Available, Underground Utilities, See Remarks
Green energy
- Green verification: None
Community & HOA
Community
- Security: Smoke Detector(s)
- Subdivision: Bentwood
HOA
- Has HOA: No
Location
- Region: Moyock
Financial & listing details
- Price per square foot: $203/sqft
- Tax assessed value: $173,300
- Annual tax amount: $1,347
- Date on market: 2/10/2026
- Cumulative days on market: 9 days
- Listing agreement: Exclusive Right To Sell
- Listing terms: Cash,Conventional,FHA,USDA Loan,VA Loan
Price history
| Date | Event | Price |
|---|---|---|
| 3/9/2026 | Sold | $318,000$203/sqft |
Source:  Hive MLS #100553630 Report a problem Hive MLS #100553630 Report a problem | ||
| 2/13/2026 | Pending sale | $318,000$203/sqft |
Source: Hive MLS #100553630 Report a problem | ||
| 2/11/2026 | Listed for sale | $318,000+77.2%$203/sqft |
Source: Hive MLS #100553630 Report a problem | ||
| 3/17/2021 | Sold | $179,500$114/sqft |
Source: Hive MLS #8101692 Report a problem | ||
| 2/4/2021 | Pending sale | $179,500$114/sqft |
Source: All NC Real Estate #101692 Report a problem | ||
| 1/26/2021 | Listed for sale | $179,500$114/sqft |
Source: All NC Real Estate #101692 Report a problem | ||
| 11/21/2020 | Pending sale | $179,500$114/sqft |
Source: All NC Real Estate #101692 Report a problem | ||
| 11/9/2020 | Listed for sale | $179,500+149.3%$114/sqft |
Source: All NC Real Estate #101692 Report a problem | ||
| 5/28/2020 | Sold | $72,000-9.9%$46/sqft |
Source: Public Record Report a problem | ||
| 5/11/2020 | Pending sale | $79,900$51/sqft |
Source: Keller Williams - OBX #98886 Report a problem | ||
| 3/18/2020 | Listed for sale | $79,900-3.1%$51/sqft |
Source: Keller Williams - OBX #98886 Report a problem | ||
| 12/27/2019 | Sold | $82,474-50.2%$53/sqft |
Source: Public Record Report a problem | ||
| 12/7/2019 | Price change | $165,634-0.2%$106/sqft |
Source: Auction.com Report a problem | ||
| 12/4/2019 | Price change | $165,917+35%$106/sqft |
Source: Auction.com Report a problem | ||
| 12/1/2019 | Price change | $122,911-0.1%$78/sqft |
Source: Auction.com Report a problem | ||
| 11/29/2019 | Price change | $123,033-0.1%$78/sqft |
Source: Auction.com Report a problem | ||
| 11/27/2019 | Price change | $123,153$79/sqft |
Source: Auction.com Report a problem | ||
| 11/22/2019 | Listed for sale | -- |
Source: Auction.com Report a problem | ||
Public tax history
| Year | Property taxes | Tax assessment |
|---|---|---|
| 2024 | $1,338 +9.2% | $173,300 |
| 2023 | $1,225 +17.3% | $173,300 |
| 2022 | $1,045 +0.8% | $173,300 |
| 2021 | $1,037 +52.7% | $173,300 +59.9% |
| 2020 | $679 | $108,400 |
| 2019 | $679 | $108,400 |
| 2018 | $679 +5.6% | $108,400 |
| 2017 | $643 | $108,400 |
| 2016 | $643 | $108,400 |
| 2015 | $643 | $108,400 |
| 2013 | $643 | $108,400 -12.3% |
| 2011 | -- | $123,606 |
| 2010 | -- | $123,606 |
| 2009 | -- | $123,606 |
| 2007 | -- | $123,606 |
| 2005 | -- | $123,606 |
Find assessor info on the county website
Neighborhood: 27958
Nearby homes
- $350,1003 bd2 ba1.5k sqft101 Red Wood St LOT 3, Moyock, NC 27958Off Market
- $225,0003 bd2 ba1.1k sqft103 Red Wood St, Moyock, NC 27958Sold

- $349,2003 bd2 ba1.4k sqft100 Red Wood St, Moyock, NC 27958Off Market
- $82,800-- bd-- ba-- sqft178 Walker Dr, Moyock, NC 27958Off Market
- $247,0004 bd2 ba1.6k sqft186 Walker Dr, Moyock, NC 27958Off Market
- $254,2003 bd2 ba1.4k sqft111 Robert Walker Rd, Moyock, NC 27958Off Market
- $225,2002 bd2 ba1.7k sqft188 Walker Dr, Moyock, NC 27958Off Market
- $85,800-- bd-- ba-- sqft168 Walker Dr, Moyock, NC 27958Off Market
Nearby schools
GreatSchools rating
- 7/10Shawboro Elementary SchoolGrades: PK-5Distance: 3.7 mi
- 9/10Moyock MiddleGrades: 6-8Distance: 6.4 mi
- 4/10Currituck County HighGrades: 9-12Distance: 8.4 mi
Schools provided by the listing agent
- Elementary: Shawboro Elementary
- Middle: Moyock Middle School
- High: Currituck County High School
Source: Hive MLS. This data may not be complete. We recommend contacting the local school district to confirm school assignments for this home.
Sell for more on Zillow
Get a Zillow Showcase℠ listing at no additional cost and you could sell for .
$319,000
2% more
+$6,380
With Zillow Showcase(estimated)
$325,380
- North Carolina
- Currituck County
- Moyock
- 27958
- 101 Red Wood Street
Nearby cities
Nearby zip codes
Other Moyock Topics
