Former model home in Siena in Cherry Hill with loads of custom features and a totally private backyard with swimming pool and travertine patio surrounded by total privacy. This custom home has a lot of special features thru out, which include surround sound, marble floors, 2 story ceilings, recess lights, oversized moldings, sun that shines thru the whole house because of the large windows and high ceilings, open floor plan, 1st floor primary suite with custom painted walls, custom TV entertainment area, 2 large walk-in closets, large master bath with marble floors, marble vanities, marble surrounding tub and marble oversized shower, and private water closet. Atrium doors off the bedroom that lead out to the patio and pool area. First floor den with cathedral ceiling, custom shelving which could also be a personal home office. There are custom built-ins in both the living and dining rooms which have custom moldings and built-ins. Large open kitchen area that overlooks the family room and leads out to the back patio and pool area. Granite countertops, newer refrigerator and cooktop, large pantry closet, recess lights and loads of kitchen cabinets that overlook the family room with custom fireplace with marble surround, recess lights, bleached hardwood floors and atrium door that leads out to private backyard. First floor powder room with custom vanity and faucets, mirrored walls and marble floors. Back hallway has washer and dryer and sink and side door to access side yard and back yard. The garage is currently being used as an entertainment room for children. Upstairs you will find 2 very large bedrooms with each having their own bathrooms and lots of closet and storage space. There is an additional den upstairs that could be used for a playroom or office or tv room. The backyard has total privacy great for entertaining plus a beautiful pool area, unfinished basement, all stucco home with brick walkways and mature landscaping.
Sold for $725,000
Zillow last checked:
Listing updated:
Bought with:
Ron Halbruner
Keller Williams Realty - Cherry Hill
Source: Bright MLS,MLS#: NJCD2055858
Price history
| Date | Event | Price |
|---|---|---|
| 2/22/2024 | Sold | $725,000-3.3%$197/sqft |
Source:  Bright MLS #NJCD2055858 Report a problem Bright MLS #NJCD2055858 Report a problem | ||
| 1/10/2024 | Pending sale | $749,900$204/sqft |
Source: Bright MLS #NJCD2055858 Report a problem | ||
| 12/13/2023 | Price change | $749,900-6.3%$204/sqft |
Source: Bright MLS #NJCD2055858 Report a problem | ||
| 12/4/2023 | Price change | $799,900-11.1%$217/sqft |
Source: Bright MLS #NJCD2055858 Report a problem | ||
| 10/4/2023 | Listed for sale | $899,900$244/sqft |
Source: Bright MLS #NJCD2055858 Report a problem | ||
Nearby homes
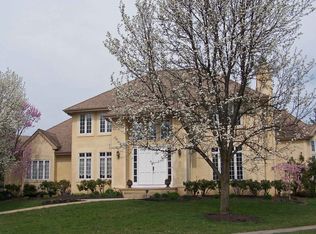
- $1,070,3004 bd4 ba4k sqft13 Artisan Way, Cherry Hill, NJ 08003Off Market
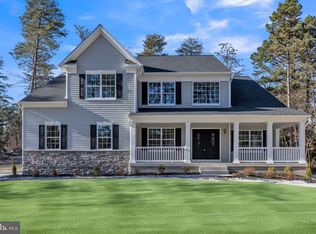
- $949,9004 bd3 ba3.1k sqft103 Renaissance Dr, Cherry Hill, NJ 08003New Construction
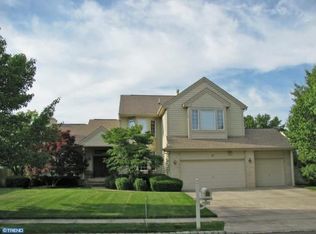
- $1,019,5004 bd4 ba3.6k sqft11 Artisan Way, Cherry Hill, NJ 08003Off Market
- $1,095,300-- bd-- ba4.4k sqft98 Renaissance Dr, Cherry Hill, NJ 08003Off Market
Get a cash offer in 3 minutes
Find out how much your home could sell for in as little as 3 minutes with a no-obligation cash offer.
Estimated market value
$952,200
