Welcome to your dream home in the sought-after Plantation Estates! This stunning five-bedroom Acadian home has undergone recent renovations, ensuring modern comfort and style. As you approach, the inviting porch, adorned with traditional French doors, sets the tone for what lies inside. Step into the spacious foyer, where original brick floors greet you, leading to the formal living and dining areas adorned with picture frame moldings, adding timeless elegance to the space. The heart of the home is the open kitchen/living concept, featuring floor-to-ceiling windows in the breakfast nook, flooding the area with natural light. The kitchen is a chef's delight, boasting updated appliances, ample counter space, and two pantries with built-ins and outlets for your convenience. The rear of the home unfolds into a generous den, complete with a built-in bar equipped with a fridge and ice maker, perfect for entertaining guests. Downstairs, two bedrooms with ensuites offer privacy and comfort, including the spacious primary bedroom. Upstairs, discover three additional large bedrooms, a full bath, an office loft, and a vast walk-in closet for all your linens and storage needs, complemented by two expansive walk-in attics. Entertain with ease on the screened-in rear porch overlooking the lush backyard. The two-car garage includes a workshop area, providing ample storage for tools and equipment. Updates completed between 2020-2021 by licensed contractors include all-new windows, luxury vinyl plank flooring, renovated bathrooms and kitchen, and new lighting throughout. Other notable features include a new Generac generator, a lifetime warranty on the foundation, and a 7-year-old roof with recent flashing replacement.
Sold
Price Unknown
101 Reynaud Dr, Donaldsonville, LA 70346
5beds
4,655sqft
Single Family Residence, Residential
Built in 1976
0.45 Acres Lot
$387,500 Zestimate®
$--/sqft
$3,808 Estimated rent
Home value
$387,500
$360,000 - $415,000
$3,808/mo
Zestimate® history
Owner options
List your home for rent
$3,808/mo
Rent Zestimate®
Find your next renter with Zillow Rental Manager. Plus, with online applications, you can quickly screen prospective tenants – for free.
$3,808/mo
Rent Zestimate®
Refinance and save
Refinancing to a lower rate could help reduce your monthly payments and save thousands over the life of the loan.
Explore your selling options
Work with a Zillow partner agent
Leverage their expertise and Zillow's premium Showcase listings to get your home seen by more buyers.
Get startedList with your own agent
Get your home in front of millions of buyers by listing it on Zillow.
Learn how to do itSell it yourself
Take full control of how buyers see your home on Zillow by listing For Sale by Owner (FSBO).
List your homeWhat's special
French doorsLush backyardTwo pantries with built-insOffice loftScreened-in rear porchFloor-to-ceiling windowsUpdated appliances
Zillow last checked:
Listing updated:
Listed by:
Darren James,
LPT Realty, LLC
Bought with:
Darren James, 0000071945
LPT Realty, LLC
Source: ROAM MLS,MLS#: 2024010891
Facts & features
Interior
Bedrooms & bathrooms
- Bedrooms: 5
- Bathrooms: 4
- Full bathrooms: 3
- Partial bathrooms: 1
Rooms
- Room types: Bathroom, Primary Bathroom, Bedroom, Primary Bedroom, Breakfast Room, Dining Room, Family Room, Foyer, Kitchen, Living Room
Primary bedroom
- Features: Ceiling 9ft Plus, Ceiling Fan(s), En Suite Bath, Walk-In Closet(s), Master Downstairs
- Level: First
- Area: 500.18
- Width: 17.8
Bedroom 1
- Level: First
- Area: 188.37
- Width: 11.7
Bedroom 2
- Level: Second
- Area: 259.12
- Width: 15.8
Bedroom 3
- Level: Second
- Area: 254.2
- Width: 15.5
Bedroom 4
- Level: Second
- Area: 197.38
- Width: 13.9
Primary bathroom
- Features: Separate Shower, Soaking Tub
- Level: First
- Area: 89.91
- Width: 8.1
Bathroom 1
- Level: First
- Area: 55.12
Bathroom 2
- Level: Second
- Area: 175.68
Dining room
- Level: First
- Area: 313.28
Family room
- Level: First
- Area: 702.54
Kitchen
- Features: Granite Counters, Counters Solid Surface, Kitchen Island, Pantry
- Level: First
- Area: 301.84
Living room
- Level: First
- Area: 233.36
Heating
- 2 or More Units Heat, Central, Gas Heat, Zoned
Cooling
- Multi Units, Central Air, Zoned, Ceiling Fan(s)
Appliances
- Included: Gas Stove Con, Wine Cooler, Gas Cooktop, Dishwasher, Oven, Range Hood, Stainless Steel Appliance(s)
- Laundry: Laundry Room, Electric Dryer Hookup, Washer Hookup, Inside, Washer/Dryer Hookups
Features
- Built-in Features, Ceiling 9'+, Ceiling Varied Heights, Computer Nook, Crown Molding, Wet Bar, See Remarks
- Flooring: Brick, Ceramic Tile, Tile
- Attic: Attic Access,Storage,Multiple Attics,Walk-up
- Number of fireplaces: 1
- Fireplace features: Wood Burning
Interior area
- Total structure area: 6,504
- Total interior livable area: 4,655 sqft
Property
Parking
- Total spaces: 4
- Parking features: 4+ Cars Park, Driveway, Garage
- Has garage: Yes
Features
- Stories: 2
- Patio & porch: Screened, Porch, Patio
- Exterior features: Lighting, Rain Gutters, Wet Bar
- Fencing: Partial,Privacy,Wood
Lot
- Size: 0.45 Acres
- Dimensions: 170 x 130 x 120 x 140
- Features: Corner Lot, Oversized Lot, Landscaped
Details
- Parcel number: 1091600
- Special conditions: Standard
- Other equipment: Generator
Construction
Type & style
- Home type: SingleFamily
- Architectural style: Acadian
- Property subtype: Single Family Residence, Residential
Materials
- Brick Siding, Stucco Siding, Frame
- Foundation: Slab
- Roof: Shingle
Condition
- New construction: No
- Year built: 1976
Utilities & green energy
- Gas: City/Parish
- Sewer: Public Sewer
- Water: Public
- Utilities for property: Cable Connected
Community & HOA
Community
- Security: Smoke Detector(s)
- Subdivision: Plantation Estates
Location
- Region: Donaldsonville
Financial & listing details
- Tax assessed value: $346,400
- Annual tax amount: $3,832
- Date on market: 6/8/2024
- Listing terms: Cash,Conventional,FHA,FMHA/Rural Dev,VA Loan
Price history
| Date | Event | Price |
|---|---|---|
| 3/21/2025 | Sold | -- |
Source:  ROAM MLS #2024010891 Report a problem ROAM MLS #2024010891 Report a problem | ||
| 2/19/2025 | Pending sale | $449,900$97/sqft |
Source: ROAM MLS #2024010891 Report a problem | ||
| 1/3/2025 | Listed for sale | $449,900$97/sqft |
Source: ROAM MLS #2024010891 Report a problem | ||
| 9/19/2024 | Listing removed | $449,900$97/sqft |
Source: ROAM MLS #2024010891 Report a problem | ||
| 7/25/2024 | Price change | $449,900-4.3%$97/sqft |
Source: ROAM MLS #2024010891 Report a problem | ||
| 6/8/2024 | Listed for sale | $469,900$101/sqft |
Source: ROAM MLS #2024010891 Report a problem | ||
| 6/8/2024 | Listing removed | -- |
Source: ROAM MLS #2023018689 Report a problem | ||
| 1/24/2024 | Price change | $469,900-2.1%$101/sqft |
Source: ROAM MLS #2023018689 Report a problem | ||
| 11/13/2023 | Listed for sale | $479,900$103/sqft |
Source: ROAM MLS #2023018689 Report a problem | ||
| 11/10/2023 | Listing removed | -- |
Source: ROAM MLS #2023013481 Report a problem | ||
| 10/13/2023 | Price change | $479,900-1.1%$103/sqft |
Source: ROAM MLS #2023013481 Report a problem | ||
| 8/12/2023 | Listed for sale | $485,000$104/sqft |
Source: ROAM MLS #2023013481 Report a problem | ||
| 4/27/2020 | Sold | -- |
Source: ROAM MLS #2020004249 Report a problem | ||
Public tax history
| Year | Property taxes | Tax assessment |
|---|---|---|
| 2025 | $3,832 +19.1% | $34,640 +21.1% |
| 2024 | $3,216 +0.4% | $28,600 +0.9% |
| 2023 | $3,205 0% | $28,350 |
| 2022 | $3,205 +0% | $28,350 |
| 2021 | $3,204 +18.7% | $28,350 |
| 2020 | $2,700 +1.8% | $28,350 +34.6% |
| 2019 | $2,651 +11.1% | $21,070 |
| 2018 | $2,386 +55.3% | $21,070 +5.4% |
| 2017 | $1,537 +0.1% | $19,990 |
| 2015 | $1,535 -41.8% | $19,990 -5.1% |
| 2014 | $2,637 | $21,070 |
| 2013 | $2,637 +0.8% | $21,070 |
| 2012 | $2,616 +10.2% | $21,070 |
| 2011 | $2,374 -9.3% | $21,070 |
| 2010 | $2,617 0% | $21,070 |
| 2009 | $2,617 +10.2% | $21,070 |
| 2008 | $2,374 -7.1% | $21,070 |
| 2007 | $2,556 +15.7% | $21,070 |
| 2005 | $2,208 +0.7% | $21,070 |
| 2004 | $2,193 +174.2% | $21,070 +38.6% |
| 2003 | $799 +0.2% | $15,200 |
| 2002 | $798 +0.9% | $15,200 |
| 2001 | $790 +10.4% | $15,200 |
| 2000 | $716 | $15,200 |
Find assessor info on the county website
Neighborhood: 70346
Nearby homes
- $329,300-- bd-- ba-- sqft101 Reynaud Drive Dr, Donaldsonville, LA 70346Off Market
- $299,300-- bd-- ba3.7k sqft120 McManor Cir, Donaldsonville, LA 70346Off Market
- $--0.31 Acres10 Reynaud Rd, Donaldsonville, LA 70346Off Market
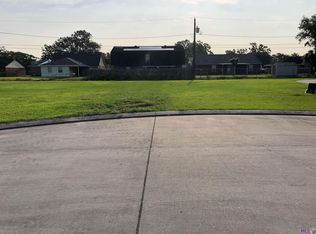
- $12,400-- bd-- ba-- sqft110 Reynaud Dr, Donaldsonville, LA 70346Off Market
- $294,200-- bd-- ba2.9k sqft110 Reynaud Dr, Donaldsonville, LA 70346Off Market
- $245,700-- bd-- ba1.9k sqft100 Reynaud Dr, Donaldsonville, LA 70346Off Market
- $414,6004 bd4 ba4.6k sqft101 Reynaud, Donaldsonville, LA 70346Off Market
- $--3 bd4 ba2.3k sqft123 Reynaud Dr, Donaldsonville, LA 70346Sold
Nearby schools
GreatSchools rating
- 6/10Lowery Elementary SchoolGrades: 3-5Distance: 0.7 mi
- 3/10Lowery Middle SchoolGrades: 6-8Distance: 0.7 mi
- 3/10Donaldsonville High SchoolGrades: 9-12Distance: 0.5 mi
Schools provided by the listing agent
- District: Ascension Parish
Source: ROAM MLS. This data may not be complete. We recommend contacting the local school district to confirm school assignments for this home.
- Louisiana
- Ascension Parish
- Donaldsonville
- 70346
- 101 Reynaud Dr
Nearby cities
Nearby zip codes
Other Donaldsonville Topics
