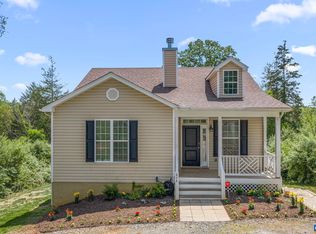
Move-in ready in Greene County with 4 bedrooms and 2.5 baths. Potential opportunity to assume the seller’s VA loan with an interest rate in the 2% range. Built in 2019 with energy-efficient, HERS-rated construction designed to help keep utility costs low, this home features bamboo flooring throughout the main level and an updated kitchen with granite countertops, stainless steel appliances, a newer sink, and disposal. The walk-out basement gives you more room to grow, with a rough-in for a future bathroom and direct access to a concrete patio and fenced backyard. Just off the kitchen, an expansive composite deck overlooks the woods and peaceful stream, creating a private setting that feels tucked away while still being minutes from everyday shopping and dining. Located approximately 10 minutes from NGIC, DIA, and North Fork Research Park, with convenient access to Charlottesville and UVA. HVAC, electrical, and plumbing inspection reports from 2025 are available for buyers to review. If you’ve been looking for space, privacy, and an easy commute, this one checks a lot of boxes. VA loan assumption is subject to servicer approval, buyer qualification, and verification of loan terms. Ask for details.
For sale
Price cut: $5K (9/20)
$439,900
101 Richards Ct, Ruckersville, VA 22968
4beds
1,680sqft
Single Family Residence
Built in 2019
0.29 Acres Lot
$436,500 Zestimate®
$262/sqft
$50/mo HOA
What's special
Stainless steel appliances
- 42 days
- 287
- 16
Zillow last checked:
Listing updated:
Listed by:
Josh Harris 804-298-5008,
Keeton & Co. Real Estate (804) 556-1228
Source: Bright MLS,MLS#: VAGR2000894
Facts & features
Interior
Bedrooms & bathrooms
- Bedrooms: 4
- Bathrooms: 3
- Full bathrooms: 2
- 1/2 bathrooms: 1
- Main level bathrooms: 1
Basement
- Area: 640
Heating
- Forced Air, Electric
Cooling
- Central Air, Electric
Appliances
- Included: Microwave, Stainless Steel Appliance(s), Dishwasher, Oven/Range - Electric, Refrigerator, Dryer, Freezer, Disposal, Washer, Electric Water Heater
Features
- Ceiling Fan(s), Kitchen Island, Soaking Tub, Eat-in Kitchen, Primary Bath(s), Walk-In Closet(s), High Ceilings
- Flooring: Carpet, Vinyl, Hardwood, Bamboo
- Windows: Insulated Windows, Low Emissivity Windows, Vinyl Clad
- Basement: Unfinished,Walk-Out Access,Rough Bath Plumb
- Has fireplace: No
Interior area
- Total structure area: 2,320
- Total interior livable area: 1,680 sqft
- Finished area above ground: 1,680
- Finished area below ground: 0
Property
Parking
- Total spaces: 2
- Parking features: Garage Door Opener, Garage Faces Front, Attached, Driveway
- Attached garage spaces: 2
- Has uncovered spaces: Yes
Accessibility
- Accessibility features: None
Features
- Levels: Two
- Stories: 2
- Patio & porch: Porch, Deck, Patio
- Exterior features: Other
- Pool features: None
- Fencing: Wood
Lot
- Size: 0.29 Acres
- Features: Stream/Creek
Details
- Additional structures: Above Grade, Below Grade
- Parcel number: 66I225
- Zoning: R-1
- Special conditions: Standard
Construction
Type & style
- Home type: SingleFamily
- Architectural style: Craftsman
- Property subtype: Single Family Residence
Materials
- Frame, Advanced Framing, Blown-In Insulation, Low VOC Products/Finishes, Vinyl Siding
- Foundation: Concrete Perimeter
- Roof: Architectural Shingle
Condition
- Excellent
- New construction: No
- Year built: 2019
Utilities & green energy
- Sewer: Public Sewer
- Water: Public
Green energy
- Energy efficient items: Construction
- Indoor air quality: Contaminant Control, Integrated Pest Management
- Water conservation: Low-Flow Fixtures
Community & HOA
Community
- Subdivision: None Available
HOA
- Has HOA: Yes
- Services included: Trash, Snow Removal, Road Maintenance, Management
- HOA fee: $150 quarterly
Location
- Region: Ruckersville
Financial & listing details
- Price per square foot: $262/sqft
- Tax assessed value: $392,700
- Annual tax amount: $2,710
- Date on market: 8/20/2026
- Listing agreement: Exclusive Right To Sell
- Ownership: Fee Simple
Estimated market value
$436,500
$415,000 - $458,000
$2,798/mo
Price history
| Date | Event | Price |
|---|---|---|
| 9/20/2026 | Price change | $439,900-1.1%$262/sqft |
Source:  Bright MLS #VAGR2000894 Report a problem Bright MLS #VAGR2000894 Report a problem | ||
| 9/11/2026 | Price change | $444,900-0.9%$265/sqft |
Source: Bright MLS #VAGR2000894 Report a problem | ||
| 8/20/2026 | Price change | $449,000-0.2%$267/sqft |
Source: Bright MLS #VAGR2000894 Report a problem | ||
| 6/22/2026 | Price change | $450,000-2.2%$268/sqft |
Source: Owner Report a problem | ||
| 5/19/2026 | Listed for sale | $460,000+43.3%$274/sqft |
Source: Owner Report a problem | ||
| 12/4/2020 | Sold | $321,000+0.6%$191/sqft |
Source: Public Record Report a problem | ||
| 10/16/2020 | Listed for sale | $319,000+19.9%$190/sqft |
Source: HOMESELL REALTY #609728 Report a problem | ||
| 3/15/2019 | Sold | $266,080$158/sqft |
Source: Public Record Report a problem | ||
Public tax history
| Year | Property taxes | Tax assessment |
|---|---|---|
| 2026 | $2,749 +1.4% | $392,700 |
| 2025 | $2,710 +5.2% | $392,700 +8.2% |
| 2024 | $2,576 -2.7% | $362,800 |
| 2023 | $2,648 +12% | $362,800 +25.8% |
| 2022 | $2,365 +1.2% | $288,400 +1.2% |
| 2021 | $2,336 +27% | $284,900 +27% |
| 2020 | $1,840 +220.6% | $224,400 +220.6% |
| 2019 | $574 | $70,000 |
Find assessor info on the county website
Monthly payment
Est. payment
Payment breakdown
Explore the cost of this home by adjusting the details. Changes won't be saved.Climate risks
Neighborhood: 22968
Nearby schools
Schools provided by the listing agent
- Elementary: Ruckersville
- Middle: William Monroe
- High: William Monroe
- District: Greene County Public Schools
Source: Bright MLS. This data may not be complete. We recommend contacting the local school district to confirm school assignments for this home.
Similar homes
- $445,0005 bd3 ba2.2k sqft162 Richards Ct, Ruckersville, VA 22968For Sale

 MLS ID #680619, ERIN SAMUELS, NEST REALTY GROUP. CAAR
 - $450,0003 bd2 ba1.5k sqft3149 Burnley Station Rd, Barboursville, VA 22923For Sale
 MLS ID #681783, MARJORIE ADAM, BETTER HOMES & GARDENS R.E.-PATHWAYS. CAAR
 - $465,0004 bd3 ba2.4k sqft474 W Daffodil Rd, Ruckersville, VA 22968For Sale
 MLS ID #676785, CATHY WIGGIN, THE HOGAN GROUP-CHARLOTTESVILLE. CAAR
 - $439,9003 bd3 ba2.4k sqft299 N Ridge Way, Ruckersville, VA 22968For Sale
 MLS ID #679844, CLAYTON BUTLER, THE HOGAN GROUP-CHARLOTTESVILLE. CAAR
 - $425,0003 bd2 ba1.5k sqft323 Elizabeth Dr, Barboursville, VA 22923For SaleMLS ID #681521, MEGAN PERRY, BETTER HOMES & GARDENS R.E.-PATHWAYS. CAAR
- $420,0003 bd3 ba2.3k sqft1159 Morning Glory Turn, Ruckersville, VA 22968For SaleMLS ID #681760, RICKY APPLEGATE, THE HOGAN GROUP-CHARLOTTESVILLE. CAAR
- $385,0003 bd2 ba1.4k sqft266 Swift Run Rd, Ruckersville, VA 22968For SaleMLS ID #676802, BRITTNEY WILLS, LORING WOODRIFF REAL ESTATE ASSOCIATES. CAAR
- $440,0004 bd2 ba1.8k sqft1730 Easy Ln, Charlottesville, VA 22911For SaleMLS ID #679954, JAN SHIFLETT, MONTAGUE, MILLER & CO.- MADISON. CAAR
- $460,0004 bd3 ba2.2k sqft19406 Briar Patch Dr, Gordonsville, VA 22942For Sale
 MLS ID #VAOR2015094, Shannon Hudson, RE/MAX Realty Specialists. Bright MLS
 - $465,0003 bd3 ba2.3k sqft119 Lupine Ln, Charlottesville, VA 22911For SaleMLS ID #680301, THOMAS WARREN, KEETON & CO REAL ESTATE. CAAR
- $399,0003 bd3 ba2k sqft386 Fairlane Dr, Stanardsville, VA 22973For SaleMLS ID #680014, MATTHEW WOODSON, BETTER HOMES & GARDENS R.E.-PATHWAYS. CAAR
- $464,9004 bd3 ba1.9k sqft399 Ryan Ln, Gordonsville, VA 22942For SaleMLS ID #VALA2010390, Nick Whitelock, Massanutten Realty. Bright MLS
- $524,9994 bd3 ba2.3k sqft104 Gunnison Dr, Barboursville, VA 22923For SaleMLS ID #679512, JANET BRADLEY, HOMESELL REALTY. CAAR
- $495,0003 bd3 ba1.9k sqft218 Pineridge Ln, Charlottesville, VA 22911For SaleMLS ID #681752, HEATHER GRIFFITH, NEST REALTY GROUP. CAAR
- $349,9003 bd2 ba1.3k sqft4586 Spotswood Trl, Barboursville, VA 22923For SaleMLS ID #676294, JULIE BALLARD, NEST REALTY GROUP. CAAR
- $629,9003 bd3 ba2.1k sqft194 Wexford Ridge Rd, Ruckersville, VA 22968For SaleMLS ID #679152, RACHEL BURNS, RE/MAX REALTY SPECIALISTS-CHARLOTTESVILLE. CAAR
- $469,9002 bd1 ba1.3k sqft136 Wolftown Hood Rd, Hood, VA 22723For SaleMLS ID #681894, LAURIE FALK, THE HOGAN GROUP-CHARLOTTESVILLE. CAAR
- $435,0003 bd2 ba1.5k sqft1635 Poes Ln, Charlottesville, VA 22911For SaleMLS ID #673740, CLAUDIA TROY, REAL BROKER, LLC. CAAR
- $440,0003 bd3 ba1.4k sqft807 Watson Ave, Charlottesville, VA 22901For SaleMLS ID #681135, HARRY RINDLER, LONG & FOSTER - CHARLOTTESVILLE. CAAR
- $429,0003 bd2 ba1.5k sqft160 Red Hill Rd, Orange, VA 22960For SaleMLS ID #677856, DONNA WAUGH-ROBINSON, CORCORAN WILEY-ORANGE. CAAR
