Skip main navigation
Sold for $397,500
  • $397,500

    101 Richfield Dr, Anderson, SC 29625

    4beds
    2,315sqft
    Single Family Residence
    Built in 2008
    1.23 Acres Lot
    $407,000 Zestimate®
    $172/sqft
    $2,476 Estimated rent

    Home value

    $407,000

    $350,000 - $472,000

    $2,476/mo

    Zestimate® history
    Loading
    Loading...

    Owner options

    List your home for rent

    $2,476/mo

    Rent Zestimate®

    Find your next renter with Zillow Rental Manager. Plus, with online applications, you can quickly screen prospective tenants – for free.

    Learn more

    $2,476/mo

    Rent Zestimate®

    Refinance and save

    $2,309/mo

    Est. payment

    Refinancing to a lower rate could help reduce your monthly payments and save thousands over the life of the loan.

    See today's rates

    $2,309/mo

    Est. payment

    Explore your selling options

    Work with a Zillow partner agent

    Leverage their expertise and Zillow's premium Showcase listings to get your home seen by more buyers.

    Get started

    List with your own agent

    Get your home in front of millions of buyers by listing it on Zillow.

    Learn how to do it

    Sell it yourself

    Take full control of how buyers see your home on Zillow by listing For Sale by Owner (FSBO).

    List your home

    What's special

    Rocking chair front porchNew high quality carpetGrilling deckUpdated bathroomCorner lotNew granite countertopsFresh neutral paint
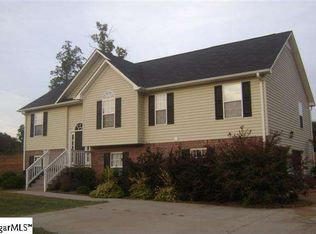
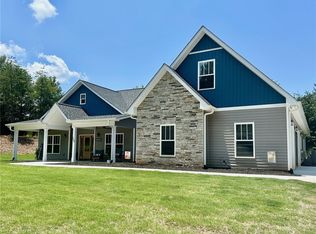
    **OPEN HOUSE Monday, Sept. 1st 3:00p-5:00p** MOVE-IN READY, LAKE NEIGHBORHOOD, 1.25 ACRES!! This 4 bedroom, 3 bathroom home sits on corner lot with exceptional curb appeal and a walkway to a rocking chair front porch. When you enter, you will see beautiful hardwood floors carried throughout the entryway, dining room, kitchen, and breakfast area and fresh neutral paint throughout. The dining room has beautiful wainscoting and oversized windows. In the kitchen, you will love the coziness of the wood cabinetry with new granite countertops, ceramic sink, subway tile backsplash and updated GE appliances. The kitchen has a nice sized breakfast area overlooking the private backyard. From the kitchen is the spacious living room with new high quality carpet with 12 pound padding, which is carried throughout the bedrooms. This split floor plan offers 2 bedrooms with a hallway bathroom on one side and an owner's suite and laundry room on the other. The owner’s suite features tray ceilings, huge walk-in closet, and an updated bathroom. The upstairs is a family’s dream with a huge bonus room, 4th bedroom with a newly added full bathroom, and a huge walk-in attic with lighting and outlets. This lot is a dream with an expansive back and side yard offering great privacy, including a grilling deck and fenced-in area with additional fenced-in space for pets. This property is in a lake neighborhood with no HOA, so you can park your water toys at your house. This home is just 1 mile from a public boat ramp leading to open, deep, big water and near The Shores of Asbury, Portman Marina, and Green Pond Landing. Everything in this house is REFRESHED and 100% move-in ready! **OPEN HOUSE Monday, Sept. 1st 3:00p-5:00p**

    Zillow last checked:

    Listing updated:

    Listed by:

    Karen Binnarr 864-202-7201,

    BHHS C Dan Joyner - Anderson

    Bought with:

    Tisha Murphy, 110587

    Howard Hanna Allen Tate - Melanie Fink & Assoc

    Source: WUMLS,MLS#: 20291649MLS LogoOriginating MLS: Western Upstate Association of Realtors

    Facts & features

    Interior

    Bedrooms & bathrooms
    • Bedrooms: 4
    • Bathrooms: 3
    • Full bathrooms: 3
    • Main level bathrooms: 2
    • Main level bedrooms: 3
    Primary bedroom
    • Level: Main
    • Dimensions: 12'5" x 13'9"
    Bedroom 2
    • Level: Main
    • Dimensions: 12'3" x 11'3"
    Bedroom 3
    • Level: Main
    • Dimensions: 12'3" x 9'11"
    Bedroom 4
    • Level: Upper
    • Dimensions: 12'3" x 15'3"
    Primary bathroom
    • Level: Main
    • Dimensions: 7'4" x 13'9"
    Bathroom
    • Level: Main
    • Dimensions: 8'7" x 4'11"
    Bathroom
    • Level: Upper
    • Dimensions: 12'3" x 4'2"
    Other
    • Level: Main
    • Dimensions: 10'10" x 6'8"
    Bonus room
    • Level: Upper
    • Dimensions: 19'3" x 19'7"
    Breakfast room nook
    • Level: Main
    • Dimensions: 9'7" x 11'7"
    Dining room
    • Level: Main
    • Dimensions: 12'7" x 10'3"
    Kitchen
    • Level: Main
    • Dimensions: 9'7" x 13'
    Living room
    • Level: Main
    • Dimensions: 19'4" x 16'6"
    Heating
    • Heat Pump
    Cooling
    • Heat Pump
    Appliances
    • Included: Dryer, Dishwasher, Electric Oven, Electric Range, Electric Water Heater, Microwave, Smooth Cooktop, Washer
    • Laundry: Washer Hookup, Electric Dryer Hookup
    Features
    • Tray Ceiling(s), Ceiling Fan(s), Dual Sinks, Granite Counters, High Ceilings, Jack and Jill Bath, Bath in Primary Bedroom, Main Level Primary, Smooth Ceilings, Solid Surface Counters, Tub Shower, Cable TV, Vaulted Ceiling(s), Walk-In Closet(s), Walk-In Shower, Breakfast Area
    • Flooring: Carpet, Hardwood, Luxury Vinyl Plank
    • Windows: Insulated Windows, Tilt-In Windows, Vinyl
    • Basement: None,Crawl Space
    Interior area
    • Total interior livable area: 2,315 sqft
    • Finished area above ground: 2,315
    • Finished area below ground: 0

    Property

    Parking
    • Total spaces: 2
    • Parking features: Attached, Garage, Driveway, Garage Door Opener
    • Attached garage spaces: 2
    Accessibility
    • Accessibility features: Low Threshold Shower
    Features
    • Levels: Two
    • Stories: 2
    • Patio & porch: Deck, Front Porch
    • Exterior features: Deck, Fence, Porch
    • Fencing: Yard Fenced
    Lot
    • Size: 1.23 Acres
    • Features: Corner Lot, Gentle Sloping, Outside City Limits, Subdivision, Sloped, Trees
    Details
    • Additional parcels included: 0680304002
    • Parcel number: 0680304001

    Construction

    Type & style
    • Home type: SingleFamily
    • Architectural style: Cape Cod
    • Property subtype: Single Family Residence
    Materials
    • Vinyl Siding
    • Foundation: Crawlspace
    • Roof: Composition,Shingle
    Condition
    • Year built: 2008

    Utilities & green energy

    • Sewer: Septic Tank
    • Water: Private
    • Utilities for property: Electricity Available, Septic Available, Water Available, Cable Available, Underground Utilities

    Community & neighborhood

    Security
    • Security features: Smoke Detector(s)
    Community
    • Community features: Short Term Rental Allowed
    Location
    • Region: Anderson
    • Subdivision: Hidden Lake Sub

    Other

    Other facts
    • Listing agreement: Exclusive Right To Sell
    • Listing terms: USDA Loan

    Price history

    DateEventPrice
    10/17/2025Sold$397,500-4.2%$172/sqft
    Source: WUMLS #20291649 Report a problem
    9/10/2025Pending sale$415,000$179/sqft
    Source: WUMLS #20291649 Report a problem
    8/29/2025Listed for sale$415,000+189.2%$179/sqft
    Source: WUMLS #20291649 Report a problem
    7/15/2013Sold$143,500+1012.4%$62/sqft
    Source: WUMLS #20142835 Report a problem
    7/15/2008Sold$12,900$6/sqft
    Source: Public Record Report a problem

    Public tax history

    YearProperty taxesTax assessment
    2024$3,053 +1%$9,770
    2023$3,024 +2.6%$9,770
    2022$2,948 +10.1%$9,770 +20.8%
    2021$2,677 +174.8%$8,090
    2020$974 $8,090
    2019$974 $8,090
    2018$974 -1.7%$8,090
    2017$991 $8,090 +6.7%
    2016-- $7,580
    2015-- $7,580 -33.3%
    2014-- $11,360
    2013-- $11,360

    Find assessor info on the county website

    Neighborhood: 29625

    Nearby schools

    GreatSchools rating
    Schools provided by the listing agent
    • Elementary: New Prospect El
    • Middle: Robert Anderson Middle
    • High: Westside High

    Source: WUMLS. This data may not be complete. We recommend contacting the local school district to confirm school assignments for this home.

    Get a cash offer in 3 minutes
    Find out how much your home could sell for in as little as 3 minutes with a no-obligation cash offer.
    Estimated market value
    $407,000
    Get a cash offer in 3 minutes
    Find out how much your home could sell for in as little as 3 minutes with a no-obligation cash offer.
    Estimated market value
    $407,000