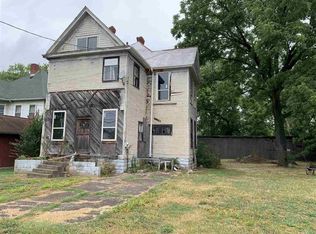
High above the Ohio River sits this 4-bedroom, 2-bath Queen Anne home with 3,812 square feet of finished space on the first and second floors, with an additional 2 finished rooms and bathroom in the partially finished attic. The house was built in 1902 by a lumber baron as a wedding present for his daughter. The continuously occupied and maintained house features a .37-acre lot, original woodwork, 9-foot ceilings and spacious rooms throughout. A long front porch greets you as you enter the private, tree-lined property onto a wide brick driveway. The large entry hall has a showpiece wood- paneled stairwell and wood floors and offers long views of the library, living room, dining room and hallway to the kitchen. The living room is divided from the entry hall and dining room by original, wood-paneled, double pocket doors. The dining room has a walk-in closet. The house is loaded with unique features and details, both original and added on by its owners of 53 years, who maintained the home for their large family. A thoughtful addition created the large, bright kitchen. The kitchen dining area includes a large table space, leaded glass window, custom wood blinds, a second refrigerator behind louvered wood doors, a bar with a wine glass rack and sink, vinyl floors, an under-stair closet and a door to the back deck. The kitchens u-shaped work area has a gas stove, separate wall oven, microwave, sink, garbage disposal, dishwasher, refrigerator, veneer countertops and abundant cabinetry. The adjacent butlers pantry has cabinetry, an en-suite guest bathroom, vinyl floors, and the door to the basement and to a second back door. A cozy den has double windows, wood floors, a wood-burning stove and a wood mantel. The library has floor-to-ceiling bookshelves, wood floors, a cherry mantel and a leaded-glass picture window that looks out at the turned balusters of the front porch. On the first floor, a circular pattern allows easy flow between all rooms. Wind upstairs through carved newel posts on the front stairs or via a second, back stairwell from the kitchen. The primary bedroom offers a year-round river view through the rounded windows of the cupola alcove, as well as a walk-in closet and wood mantel. From your bed you can watch river boats push barges up the mighty Ohio River. The second largest bedroom, with its alcove and walk-in closet, has the best view of the iconic Ohio River bridge in three seasons. Also on this floor is a large family bathroom with wood wainscoting, brass fittings and a marble ledge with hand-carved wood corbels. There is also a paneled-wood linen closet and a fourth bedroom. Upstairs, the partially unfinished third floor/attic has wood floors, 1 large finished, carpeted room with an alcove, closet and under-eave storage; 1 smaller, carpeted finished room; and 1 finished bathroom. The attic rooms have been used as guest rooms for years. The first and second floors are heated and cooled with central air-conditioning and heating, with a Nest thermostat. The full basement contains the washer and gas dryer, gas furnace and HVAC. The back deck was recently renovated (2022). The yard features mature plantings and a private feel, bounded by hedges, the floodwall and a wood fence. The house has a new roof (2021) and exterior paint (2021), and house systems are well-maintained. Friendly neighbors form a micro-neighborhood in the historic Huntington community of Guyandotte (1810). For 120 years, 101 Richmond Street has hosted picture-perfect parties on the front porch and daily life in its warm and welcoming rooms. The house is a private oasis yet is a short drive from Huntingtons charming downtown restaurants and stores, Marshall University, Huntington Museum of Art, Huntington Mall and Beech Fork Lake. Huntington is a gem of a college town, and it is also a regional medical hub, the seat of county government and a thriving economic engine with its own airport.
This property is not currently displayed as for sale or rent on Zillow. This may be different from what's on other websites or public sources.