Back on the market with a new price, looking for a serious buyer that is ready to enjoy this amazing home. 2 buyers changed their minds: one had cold feet and never did the inspection and the other one decided to purchase new construction further out. Don't miss out this time around. Come see this classic and highly sought-after River Park gem! This all-brick, end unit townhome boasts 3 bedrooms and 2.5 baths, along with high-end features that will surely impress. Step inside to find grand 10ft ceilings on the main level, complemented by built-ins in the family room and an open concept design that promotes seamless flow and connectivity. The main floor has been adorned with new LVP flooring, adding a touch of modern elegance. The kitchen is a true highlight, featuring brand new granite counters, a charming cafe height eat-up bar, and pristine white cabinets. From here, you can effortlessly overlook the fireside family room, creating the perfect setting for entertaining friends and family. Additionally, there's a separate home office/library, offering a quiet space for work or study. Upstairs, you'll find all the bedrooms, each providing comfort and privacy. The master retreat is truly a treat with its trey ceiling, offering a sense of grandeur. The attached spa-like bathroom and walk-in closet provide the perfect oasis to unwind and relax. Outside, a huge open-air party deck awaits, offering ample space for outdoor gatherings and enjoyment. The unfinished basement space is a blank canvas, ideal for creating a recreation room, media room, or workshop tailored to your needs. And don't forget the convenience of the two-car garage, providing plenty of storage space. Situated in a prime location, this home offers easy access to 575, retail shops, schools, and restaurants. Furthermore, it's part of a swim/tennis community with a playground within walking distance, ensuring endless fun and activities for all ages. Don't miss this incredible opportunity to own a classic and beautifully appointed townhome in River Park. Schedule your showing today and make this your dream home! It's the perfect spot to call home! SQFT does not include the basement. Please be sure to click on the link, which is a landing page to photos, virtual tour, and 3-D matter port tours.
Closed
$375,000
101 River Park Xing, Woodstock, GA 30188
3beds
2,042sqft
Townhouse, Residential
Built in 2003
2,178 Square Feet Lot
$369,800 Zestimate®
$184/sqft
$2,261 Estimated rent
Home value
$369,800
$351,000 - $388,000
$2,261/mo
Zestimate® history
Owner options
List your home for rent
$2,261/mo
Rent Zestimate®
Find your next renter with Zillow Rental Manager. Plus, with online applications, you can quickly screen prospective tenants – for free.
$2,261/mo
Rent Zestimate®
Refinance and save
$2,325/mo
Est. payment
Refinancing to a lower rate could help reduce your monthly payments and save thousands over the life of the loan.
$2,325/mo
Est. payment
Explore your selling options
Work with a Zillow partner agent
Leverage their expertise and Zillow's premium Showcase listings to get your home seen by more buyers.
Get startedList with your own agent
Get your home in front of millions of buyers by listing it on Zillow.
Learn how to do itSell it yourself
Take full control of how buyers see your home on Zillow by listing For Sale by Owner (FSBO).
List your homeWhat's special
Zillow last checked:
Listing updated:
Listed by:
Tania Gardere MacLeod,
EXP Realty, LLC.
Bought with:
TARA WINSLOW, 343845
Keller Williams Realty Peachtree Rd.
Source: FMLS GA,MLS#: 7246093
Facts & features
Interior
Bedrooms & bathrooms
- Bedrooms: 3
- Bathrooms: 3
- Full bathrooms: 2
- 1/2 bathrooms: 1
Rooms
- Room types: Office
Primary bedroom
- Features: Oversized Master
- Level: Oversized Master
Bedroom
- Features: Oversized Master
Primary bathroom
- Features: Double Vanity, Separate Tub/Shower, Soaking Tub
Dining room
- Features: Great Room, Separate Dining Room
Kitchen
- Features: Breakfast Bar, Cabinets White, Eat-in Kitchen, Pantry, Stone Counters, View to Family Room
Heating
- Electric
Cooling
- Ceiling Fan(s), Central Air
Appliances
- Included: Dishwasher, Disposal, Electric Range, Electric Water Heater, Microwave, Refrigerator
- Laundry: Laundry Room, Upper Level
Features
- High Ceilings 10 ft Main
- Flooring: Carpet, Vinyl
- Windows: None
- Basement: Driveway Access,Partial,Unfinished
- Number of fireplaces: 1
- Fireplace features: Family Room
- Common walls with other units/homes: End Unit
Interior area
- Total structure area: 2,042
- Total interior livable area: 2,042 sqft
- Finished area above ground: 2,042
- Finished area below ground: 85
Property
Parking
- Total spaces: 2
- Parking features: Attached, Drive Under Main Level, Driveway, Garage, Garage Door Opener, Level Driveway
- Attached garage spaces: 2
- Has uncovered spaces: Yes
Accessibility
- Accessibility features: None
Features
- Levels: Two
- Stories: 2
- Patio & porch: Deck, Front Porch
- Exterior features: Other
- Pool features: None
- Spa features: None
- Fencing: None
- Has view: Yes
- View description: Other
- Waterfront features: None
- Body of water: None
Lot
- Size: 2,178 Square Feet
- Features: Other
Details
- Additional structures: None
- Parcel number: 15N16G 001
- Other equipment: None
- Horse amenities: None
Construction
Type & style
- Home type: Townhouse
- Architectural style: Townhouse
- Property subtype: Townhouse, Residential
- Attached to another structure: Yes
Materials
- Brick 3 Sides
- Foundation: Brick/Mortar
- Roof: Other
Condition
- Updated/Remodeled
- New construction: No
- Year built: 2003
Utilities & green energy
- Electric: None
- Sewer: Public Sewer
- Water: Public
- Utilities for property: None
Green energy
- Energy efficient items: Thermostat, Windows
- Energy generation: None
Community & HOA
Community
- Features: Homeowners Assoc, Playground, Pool, Tennis Court(s)
- Security: None
- Subdivision: The Ridge At River Park
HOA
- Has HOA: Yes
- HOA fee: $40 monthly
Location
- Region: Woodstock
Financial & listing details
- Price per square foot: $184/sqft
- Tax assessed value: $341,510
- Annual tax amount: $3,333
- Date on market: 7/13/2023
- Cumulative days on market: 26 days
- Listing terms: Cash,Conventional,FHA
- Ownership: Fee Simple
- Road surface type: Asphalt
Price history
| Date | Event | Price |
|---|---|---|
| 8/30/2023 | Sold | $375,000+1.6%$184/sqft |
Source:  FMLS GA #7246093 Report a problem FMLS GA #7246093 Report a problem | ||
| 8/15/2023 | Pending sale | $369,000$181/sqft |
Source: FMLS GA #7246093 Report a problem | ||
| 8/9/2023 | Contingent | $369,000$181/sqft |
Source:  GAMLS #10180811 Report a problem GAMLS #10180811 Report a problem | ||
| 8/7/2023 | Price change | $369,000-1.6%$181/sqft |
Source: GAMLS #10180811 Report a problem | ||
| 8/3/2023 | Pending sale | $375,000$184/sqft |
Source: GAMLS #10180811 Report a problem | ||
| 8/2/2023 | Contingent | $375,000$184/sqft |
Source: GAMLS #10180811 Report a problem | ||
| 7/26/2023 | Listed for sale | $375,000$184/sqft |
Source: GAMLS #10180811 Report a problem | ||
| 7/25/2023 | Contingent | $375,000$184/sqft |
Source: GAMLS #10180811 Report a problem | ||
| 7/13/2023 | Listed for sale | $375,000+102.7%$184/sqft |
Source: GAMLS #10180811 Report a problem | ||
| 10/13/2017 | Sold | $185,000-2.6%$91/sqft |
Source:  FMLS GA #5896624 Report a problem FMLS GA #5896624 Report a problem | ||
| 8/30/2017 | Pending sale | $190,000$93/sqft |
Source: Path & Post Real Estate #5896624 Report a problem | ||
| 8/18/2017 | Listed for sale | $190,000+1.1%$93/sqft |
Source: Path & Post Real Estate #5896624 Report a problem | ||
| 8/10/2004 | Sold | $187,900$92/sqft |
Source: Public Record Report a problem | ||
Public tax history
| Year | Property taxes | Tax assessment |
|---|---|---|
| 2025 | $3,796 -0.9% | $136,604 +1.9% |
| 2024 | $3,831 -1.2% | $133,992 +0.2% |
| 2023 | $3,878 +18.1% | $133,744 +18.1% |
| 2022 | $3,283 +11.2% | $113,240 +20.4% |
| 2021 | $2,953 +10.6% | $94,040 +11.6% |
| 2020 | $2,670 +32% | $84,240 +4.7% |
| 2019 | $2,024 +8% | $80,480 -56.5% |
| 2018 | $1,874 +3.4% | $185,000 +4.2% |
| 2017 | $1,813 +6.2% | $177,600 +7.2% |
| 2016 | $1,706 | $165,700 +5.4% |
| 2015 | $1,706 +8.5% | $157,200 +4.1% |
| 2014 | $1,572 +28.8% | $151,000 +31.5% |
| 2013 | $1,220 -6% | $114,800 -5.7% |
| 2012 | $1,299 -15.1% | $121,800 -16.8% |
| 2011 | $1,529 -10% | $146,400 +119.3% |
| 2010 | $1,699 -7.3% | $66,760 -12.4% |
| 2009 | $1,833 -4.7% | $76,200 -7% |
| 2008 | $1,925 -1% | $81,960 -0.9% |
| 2007 | $1,943 +4% | $82,680 +5.1% |
| 2006 | $1,868 +7.2% | $78,680 +9.8% |
| 2005 | $1,744 | $71,640 -58.9% |
| 2004 | -- | $174,200 |
Find assessor info on the county website
Neighborhood: 30188
Nearby homes
- $377,0004 bd3 ba3.1k sqft103 River Park Xing, Woodstock, GA 30188Off Market

- $340,2003 bd3 ba1.9k sqft105 River Park Xing, Woodstock, GA 30188Off Market
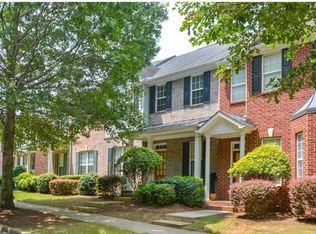
- $354,7003 bd3 ba2.5k sqft107 River Park Xing, Woodstock, GA 30188Off Market

- $346,4003 bd2 ba2k sqft109 River Park Xing, Woodstock, GA 30188Off Market
- $345,3003 bd2 ba2k sqft111 River Park Xing, Woodstock, GA 30188Off Market
- $351,0003 bd3 ba2k sqft113 River Park Xing, Woodstock, GA 30188Off Market
- $332,100-- bd-- ba-- sqft1000 River Park Blvd, Woodstock, GA 30188Off Market
- $270,400-- bd-- ba1.1k sqft205 River Park North Dr, Woodstock, GA 30188Off Market
Nearby schools
GreatSchools rating
- 8/10Woodstock Elementary SchoolGrades: PK-5Distance: 2.2 mi
- 8/10Woodstock Middle SchoolGrades: 6-8Distance: 3.3 mi
- 8/10Woodstock High SchoolGrades: 9-12Distance: 3.2 mi
Schools provided by the listing agent
- Elementary: Woodstock
- Middle: Woodstock
- High: Woodstock
Source: FMLS GA. This data may not be complete. We recommend contacting the local school district to confirm school assignments for this home.
Get a cash offer in 3 minutes
Find out how much your home could sell for in as little as 3 minutes with a no-obligation cash offer.
Estimated market value
$369,800
Get a cash offer in 3 minutes
Find out how much your home could sell for in as little as 3 minutes with a no-obligation cash offer.
Estimated market value
$369,800
- Georgia
- Cherokee County
- Canton
- 30188
- 101 River Park Xing
Nearby cities
Nearby zip codes
Other Canton Topics
