Welcome to 101 Riverview Drive in Shoshone! This well-maintained home offers 3 bedrooms and 2 bathrooms with a desirable split-bedroom floor plan designed for both privacy and functionality. Situated on a spacious corner lot, the property provides additional space for parking, outdoor enjoyment, and everyday convenience. Fully landscaped and fenced, the yard is ready to enjoy and offers both curb appeal and added privacy. Inside, you’ll find an open and inviting layout that creates a comfortable flow for daily living and entertaining. Gas appliances add efficiency and help keep utility costs manageable year-round. Conveniently located with easy access to both the Wood River Valley and the Magic Valley, this home offers the perfect balance of small-town charm and commuter accessibility. Don’t miss your opportunity to own this beautiful home. Schedule your showing today!
Sold
Price Unknown
101 River View Dr, Shoshone, ID 83352
3beds
2baths
1,518sqft
Single Family Residence
Built in 2020
0.26 Acres Lot
$374,400 Zestimate®
$--/sqft
$2,199 Estimated rent
Home value
$374,400
Estimated sales range
Not available
$2,199/mo
Zestimate® history
Owner options
List your home for rent
$2,199/mo
Rent Zestimate®
Find your next renter with Zillow Rental Manager. Plus, with online applications, you can quickly screen prospective tenants – for free.
$2,199/mo
Rent Zestimate®
Refinance and save
Refinancing to a lower rate could help reduce your monthly payments and save thousands over the life of the loan.
Explore your selling options
Work with a Zillow partner agent
Leverage their expertise and Zillow's premium Showcase listings to get your home seen by more buyers.
Get startedList with your own agent
Get your home in front of millions of buyers by listing it on Zillow.
Learn how to do itSell it yourself
Take full control of how buyers see your home on Zillow by listing For Sale by Owner (FSBO).
List your homeWhat's special
Spacious corner lotGas appliances add efficiency
Zillow last checked:
Listing updated:
Listed by:
Karla Beltran Ruiz Main:208-734-0400,
Gem State Realty Inc,
Rogelio Beltran Lagunas 208-308-2393,
Gem State Realty Inc
Bought with:
Angelica Delval-gonzalez
Re/Max Legacy
Source: IMLS,MLS#: 98992236
Facts & features
Interior
Bedrooms & bathrooms
- Bedrooms: 3
- Bathrooms: 2
- Main level bathrooms: 2
- Main level bedrooms: 3
Primary bedroom
- Level: Main
Bedroom 2
- Level: Main
Bedroom 3
- Level: Main
Kitchen
- Level: Main
Living room
- Level: Main
Heating
- Forced Air, Natural Gas
Cooling
- Central Air
Appliances
- Included: Gas Water Heater, Disposal, Microwave, Oven/Range Freestanding, Refrigerator, Gas Range
Features
- Bath-Master, Bed-Master Main Level, Split Bedroom, Walk-In Closet(s), Laminate Counters, Number of Baths Main Level: 2
- Flooring: Carpet
- Has basement: No
- Has fireplace: No
Interior area
- Total structure area: 1,518
- Total interior livable area: 1,518 sqft
- Finished area above ground: 1,518
Property
Parking
- Total spaces: 2
- Parking features: Attached, RV Access/Parking, Driveway
- Attached garage spaces: 2
- Has uncovered spaces: Yes
Features
- Levels: One
- Fencing: Full
Lot
- Size: 0.26 Acres
- Features: 10000 SF - .49 AC, Corner Lot, Auto Sprinkler System, Full Sprinkler System
Details
- Parcel number: RPS01150040070A
Construction
Type & style
- Home type: SingleFamily
- Property subtype: Single Family Residence
Materials
- Stone, Stucco, Vinyl Siding
- Foundation: Crawl Space
Condition
- Year built: 2020
Utilities & green energy
- Water: Public
Community & HOA
Community
- Subdivision: River View
Location
- Region: Shoshone
Financial & listing details
- Tax assessed value: $238,950
- Annual tax amount: $2,581
- Date on market: 6/30/2026
- Listing terms: Cash,Conventional,FHA,USDA Loan,VA Loan
- Ownership: Fee Simple
Price history
Price history is unavailable.
Public tax history
| Year | Property taxes | Tax assessment |
|---|---|---|
| 2025 | $2,582 +3.9% | $238,950 |
| 2024 | $2,484 +23.8% | $238,950 -2.8% |
| 2023 | $2,006 -18% | $245,820 -18.3% |
| 2022 | $2,447 +9% | $300,980 +10.8% |
| 2021 | $2,246 +517% | $271,540 +1020.2% |
| 2020 | $364 -13.6% | $24,240 |
| 2019 | $421 -1.8% | $24,240 |
| 2015 | $429 +14.5% | -- |
| 2014 | $375 | -- |
Find assessor info on the county website
Neighborhood: 83352
Nearby homes
- $328,7003 bd-- ba1.5k sqft103 River View Dr, Shoshone, ID 83352Off Market

- $324,4004 bd2 ba1.5k sqft111 River View Dr, Shoshone, ID 83352Off Market
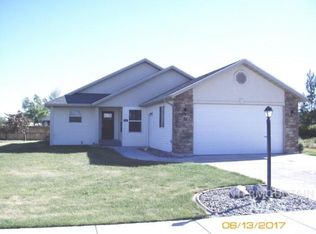
- $321,100-- bd-- ba1.5k sqft103 Riverview Dr, Shoshone, ID 83352Off Market
- $329,200-- bd-- ba1k sqft102 Sunset Dr, Shoshone, ID 83352Off Market
- $372,7006 bd3 ba2k sqft104 Sunset Dr, Shoshone, ID 83352Off Market
- $333,400-- bd-- ba1.5k sqft102 Riverview Dr, Shoshone, ID 83352Off Market
- $--3 bd2 ba1.2k sqft105 Riverview Dr, Shoshone, ID 83352Sold
- $309,500-- bd-- ba1.4k sqft106 Sunset Dr, Shoshone, ID 83352Off Market
Nearby schools
GreatSchools rating
- 2/10Shoshone Elementary SchoolGrades: PK-5Distance: 1.2 mi
- 1/10Shoshone Middle SchoolGrades: 6-8Distance: 1.2 mi
- 7/10Shoshone High SchoolGrades: 9-12Distance: 1.2 mi
Schools provided by the listing agent
- Elementary: Shoshone
- Middle: Shoshone
- High: Shoshone
- District: Shoshone Joint District #312
Source: IMLS. This data may not be complete. We recommend contacting the local school district to confirm school assignments for this home.
- Idaho
- Lincoln County
- Shoshone
- 83352
- 101 River View Dr
