Skip main navigation
For sale
  • $2,499,000

    101 River Crossing, Boerne, TX 78006

    5beds
    5,820sqft
    : 
    Loading
    Get pre-qualified
    Single Family Residence
    Built in 2010
    2.19 Acres Lot
    $2,327,400 Zestimate®
    $429/sqft
    $242/mo HOA

    What's special

    Sparkling pool and spaDual fireplacePremium finishesOutdoor kitchenImpeccable craftsmanshipResort-style backyardGourmet kitchen
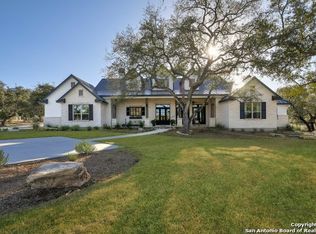
    Extraordinary Luxury Estate in Prestigious Cordillera Ranch Nestled on a private 2.19-acre homesite in the prestigious Cordillera Ranch community, this recently remodeled 5-bedroom, 6-bath luxury residence showcases extraordinary architectural details, premium finishes, and impeccable craftsmanship throughout. A dramatic foyer with a sweeping staircase sets an elegant tone upon entry, while thoughtful design and attention to detail are evident in every space. The gourmet kitchen serves as the heart of the home, opening seamlessly to the family room and featuring a dual fireplace-ideal for both everyday living and sophisticated entertaining. Ample storage is found throughout the home, enhancing both beauty and functionality. The charming living room offers a cozy sitting area centered around a fireplace, providing a welcoming space to relax or gather. The primary suite is both intimate and generously proportioned, featuring a sitting area and a private office niche, creating a serene retreat. Designed for exceptional outdoor living, the resort-style backyard is truly impressive. Enjoy a sparkling pool and spa complete with a swim-up bar, outdoor kitchen, and multiple patios perfect for entertaining and family gatherings. A charming courtyard offers an additional private outdoor oasis. An ADA-compliant entry ramp adds convenience and accessibility. The property also includes a 928-square-foot garage apartment, ideal for visiting family members or guests, complete with kitchen facilities and a separate washer and dryer. This flexible space may also serve as a private office, studio, or multigenerational living option. This home's prime location offers close proximity to the Farm-to-Market 3351 gate, providing swift access to Cordillera Ranch's park and river areas. Residents enjoy unparalleled community amenities, including a clubhouse, restaurants, tennis and pickleball courts, fitness center, shooting and archery facilities, equestrian center, and scenic nature trails ideal for peaceful walks. Offering privacy, luxury, and access to one of Texas Hill Country's most coveted communities, this exceptional Cordillera Ranch estate delivers an elevated lifestyle with resort-style living at its finest.
    186 days
    |
    199
    |
    10
    |

    Zillow last checked:

    Listing updated:

    Listed by:

    Carey Yeager TREC #668908 (830) 388-6363,

    CR Realty, LLC

    Source: LERA MLS,MLS#: 1932871MLS Logo

    Loading...

      Facts & features

      Interior

      Bedrooms & bathrooms
      • Bedrooms: 5
      • Bathrooms: 6
      • Full bathrooms: 6
      Primary bedroom
      • Features: Sitting Room, Walk-In Closet(s), Ceiling Fan(s), Full Bath
      • Area: 300
      • Dimensions: 20 x 15
      Bedroom 2
      • Area: 352
      • Dimensions: 16 x 22
      Bedroom 3
      • Area: 352
      • Dimensions: 16 x 22
      Bedroom 4
      • Area: 180
      • Dimensions: 15 x 12
      Bedroom 5
      • Area: 234
      • Dimensions: 18 x 13
      Primary bathroom
      • Features: Tub/Shower Separate, Separate Vanity
      • Area: 440
      • Dimensions: 20 x 22
      Dining room
      • Area: 216
      • Dimensions: 18 x 12
      Kitchen
      • Area: 308
      • Dimensions: 22 x 14
      Living room
      • Area: 304
      • Dimensions: 19 x 16
      Heating
      • Central, Electric
      Cooling
      • Three+ Central
      Appliances
      • Included: Cooktop, Built-In Oven, Self Cleaning Oven, Microwave, Gas Cooktop, Indoor Grill, Disposal, Dishwasher, Plumbed For Ice Maker, Water Softener Owned, Electric Water Heater
      • Laundry: Washer Hookup, Dryer Connection
      Features
      • Two Living Area, Separate Dining Room, Eat-in Kitchen, Two Eating Areas, Kitchen Island, Breakfast Bar, Pantry, Study/Library, Utility Room Inside, Secondary Bedroom Down, 1st Floor Lvl/No Steps, High Ceilings, Open Floorplan, High Speed Internet, Master Downstairs, Ceiling Fan(s), Chandelier, Solid Counter Tops
      • Flooring: Ceramic Tile, Wood
      • Has basement: No
      • Number of fireplaces: 1
      • Fireplace features: One, Living Room, Family Room, Stone/Rock/Brick
      Interior area
      • Total interior livable area: 5,820 sqft
      Video & virtual tour

      Property

      Parking
      • Total spaces: 3
      • Parking features: Three Car Garage, Detached, Garage Door Opener
      • Garage spaces: 3
      Features
      • Levels: Two
      • Stories: 2
      • Has private pool: Yes
      • Pool features: In Ground, Pool/Spa Combo, Heated, Fenced, Community
      • Has spa: Yes
      • Spa features: Bath
      Lot
      • Size: 2.19 Acres
      Details
      • Parcel number: 1514910610280

      Construction

      Type & style
      • Home type: SingleFamily
      • Property subtype: Single Family Residence
      Materials
      • 4 Sides Masonry, Stucco
      • Foundation: Slab
      • Roof: Tile
      Condition
      • Pre-Owned
      • New construction: No
      • Year built: 2010
      Details
      • Builder name: Heflin

      Utilities & green energy

      • Sewer: Sewer System

      Community & HOA

      Community
      • Features: Tennis Court(s), Golf, Clubhouse, Playground, Jogging Trails, Sports Court, Bike Trails, Lake/River Park
      • Security: Smoke Detector(s), Security System Owned, Controlled Access, Security Guard
      • Subdivision: Cordillera Ranch
      HOA
      • Has HOA: Yes
      • HOA fee: $2,900 annually
      • HOA name: CORDILLERA RANCH PROPERTY OWNERS ASSOCIATION
      Location
      • Region: Boerne

      Financial & listing details

      • Price per square foot: $429/sqft
      • Tax assessed value: $1,608,410
      • Annual tax amount: $22,404
      • Price range: $2.5M - $2.5M
      • Date on market: 1/9/2026
      • Cumulative days on market: 187 days
      • Listing terms: Conventional,Cash

        Estimated market value

        $2,327,400

        $2.21M - $2.44M

        $6,951/mo

        Price history

        DateEventPrice
        1/9/2026Listed for sale$2,499,000+95.4%$429/sqft
        Source: LERA MLS #1932871 Report a problem
        9/22/2016Sold--
        Source: LERA MLS #1164421 Report a problem
        7/6/2016Price change$1,279,000-1.5%$220/sqft
        Source: Keller Williams - San Antonio City-View #1164421 Report a problem
        3/5/2016Listed for sale$1,299,000-7.2%$223/sqft
        Source: Keller Williams - San Antonio City-View #1164421 Report a problem
        6/16/2015Listing removed$1,399,100$240/sqft
        Source: Kuper Sotheby's International Realty #1016166 Report a problem
        5/18/2015Price change$1,399,1000%$240/sqft
        Source: Kuper Sotheby's International Realty #1016166 Report a problem
        5/11/2015Price change$1,399,5000%$240/sqft
        Source: Kuper Sotheby's International Realty #1016166 Report a problem
        1/14/2015Price change$1,399,900-2.8%$241/sqft
        Source: Kuper Sotheby's International Realty #1016166 Report a problem
        12/17/2014Price change$1,439,900-4%$247/sqft
        Source: Kuper Sotheby's International Realty #1016166 Report a problem
        9/25/2014Price change$1,499,900+0.1%$258/sqft
        Source: Kuper Sotheby's International Realty #1016166 Report a problem
        9/19/2014Price change$1,499,000-0.1%$258/sqft
        Source: Kuper Sotheby's International Realty #1016166 Report a problem
        9/1/2014Price change$1,499,900+0%$258/sqft
        Source: Kuper Sotheby's Int'l Realty #1016166 Report a problem
        7/4/2014Price change$1,499,500+0%$258/sqft
        Source: Kuper Sotheby's Int'l Realty #1016166 Report a problem
        5/25/2014Price change$1,499,000-6.3%$258/sqft
        Source: Kuper Sotheby's International Realty - TX #1016166 Report a problem
        5/10/2014Price change$1,599,000-2.5%$275/sqft
        Source: Kuper Sotheby's International Realty - TX #1016166 Report a problem
        4/25/2014Price change$1,640,000-0.3%$282/sqft
        Source: Kuper Sotheby's International Realty - TX #1016166 Report a problem
        3/4/2014Listed for sale$1,645,000$283/sqft
        Source: Kuper Sotheby's International Realty - TX #1016166 Report a problem
        6/13/2007Sold--
        Source: Agent Provided Report a problem

        Public tax history

        YearProperty taxesTax assessment
        2025$20,636 +9.5%$1,583,088 +10%
        2024$18,850 +10.4%$1,439,171 +10%
        2023$17,074 -6.3%$1,308,337 +10%
        2022$18,218 +5.7%$1,189,397 +10%
        2021$17,240 -1%$1,081,270 +1.8%
        2020$17,412 +8.1%$1,061,632 +10%
        2019$16,102 -3.9%$965,120
        2018$16,761 $965,120
        2017$16,761 +2.2%$965,120
        2016$16,403 -0.2%$965,120 -2.2%
        2015$16,440 $986,450 +0.4%
        2014$16,440 $982,520 -2.1%
        2013$16,440 $1,003,810
        2012-- $1,003,810 -7.1%
        2011-- $1,080,490
        Find assessor info on the county website

        Monthly payment

        Est. payment

        Payment breakdown

        Explore the cost of this home by adjusting the details. Changes won't be saved.
        All calculations are estimates and provided by Zillow, Inc. for informational purposes only. Actual amounts may vary.
        HOA fees may include property taxes on listings classified as Co-Ops. Contact the listing agent and/or owner for fee details.
        Mortgage interest rates are dependent on a number of factors, including credit score, down payment, and repayment length. Interest rate data provided by Zillow Group Marketplace, Inc. as of 1/1/1970 from various mortgage lenders with which we have lead or other similar arrangements; the Estimated Payment is an average of those rates.
        See how much you could borrow to make a competitive offer.

        Climate risks

        Neighborhood: 78006

        Getting around

        0 / 100
        Car-Dependent
        25 / 100
        Somewhat Bikeable

        Nearby schools

        GreatSchools rating
        Schools provided by the listing agent
        • Elementary: Herff
        • Middle: Voss Middle School
        • High: Boerne
        • District: Boerne

        Source: LERA MLS. This data may not be complete. We recommend contacting the local school district to confirm school assignments for this home.

        A local agent can set up tours, give advice and negotiate with sellers.

        A local lender can help you make sure your offer is ready when you are.

        Browse local experts

        Similar homes