Welcome to this beautifully designed 4-bedroom, 2.5-bath home, where modern living meets timeless charm. As you step inside, you're greeted by an inviting open-concept layout, bathed in natural light, perfect for both cozy family moments and entertaining guests. The seamless flow between the kitchen, living, and dining areas creates a harmonious space where memories are made. The spacious master bedroom offers a private oasis, complete with a generously sized and meticulously organized master closet, providing all the space you need for your wardrobe. Every detail in this home has been thoughtfully crafted for comfort and functionality. Step outside to your personal sanctuary—a lovely patio that opens up to a sprawling backyard. The meticulously maintained garden adds a pop of natural beauty, while the 4 ft high aluminum fence provides both security and an open, airy feel. Whether you’re hosting summer BBQs or enjoying a quiet morning coffee, this backyard is perfect for every occasion. This home truly has it all—modern style, thoughtful details, and an outdoor escape that makes coming home a joy. Don’t miss your chance to call this gem your own! OPEN HOUSE SUNDAY 9/22 2:00 - 4:00 PM
Sold for $335,000
$335,000
101 Riverport Dr, Simpsonville, SC 29680
4beds
2,207sqft
Single Family Residence, Residential
Built in ----
0.26 Acres Lot
$339,600 Zestimate®
$152/sqft
$2,277 Estimated rent
Home value
$339,600
$323,000 - $360,000
$2,277/mo
Zestimate® history
Owner options
List your home for rent
$2,277/mo
Rent Zestimate®
Find your next renter with Zillow Rental Manager. Plus, with online applications, you can quickly screen prospective tenants – for free.
$2,277/mo
Rent Zestimate®
Refinance and save
$1,962/mo
Est. payment
Refinancing to a lower rate could help reduce your monthly payments and save thousands over the life of the loan.
$1,962/mo
Est. payment
Explore your selling options
Work with a Zillow partner agent
Leverage their expertise and Zillow's premium Showcase listings to get your home seen by more buyers.
Get startedList with your own agent
Get your home in front of millions of buyers by listing it on Zillow.
Learn how to do itSell it yourself
Take full control of how buyers see your home on Zillow by listing For Sale by Owner (FSBO).
List your homeWhat's special
Meticulously maintained gardenLovely patioPersonal sanctuaryOpen-concept layoutOutdoor escapeSprawling backyardSpacious master bedroom
Zillow last checked:
Listing updated:
Listed by:
Steven Delisle 864-757-4970,
Keller Williams Greenville Central
Bought with:
Michelle Peterson
BHHS C Dan Joyner - Midtown
Source: Greater Greenville AOR,MLS#: 1537235
Facts & features
Interior
Bedrooms & bathrooms
- Bedrooms: 4
- Bathrooms: 3
- Full bathrooms: 2
- 1/2 bathrooms: 1
Rooms
- Room types: Laundry
Primary bedroom
- Area: 272
- Dimensions: 16 x 17
Bedroom 2
- Area: 180
- Dimensions: 12 x 15
Bedroom 3
- Area: 130
- Dimensions: 10 x 13
Bedroom 4
- Area: 168
- Dimensions: 12 x 14
Primary bathroom
- Features: Full Bath, Shower-Separate, Walk-In Closet(s)
- Level: Second
Dining room
- Area: 192
- Dimensions: 16 x 12
Kitchen
- Area: 180
- Dimensions: 12 x 15
Living room
- Area: 252
- Dimensions: 18 x 14
Heating
- Forced Air, Natural Gas
Cooling
- Central Air, Electric
Appliances
- Included: Dishwasher, Free-Standing Gas Range, Microwave, Gas Water Heater
- Laundry: 2nd Floor, Walk-in, Electric Dryer Hookup, Laundry Room
Features
- High Ceilings, Ceiling Smooth, Granite Counters, Soaking Tub, Walk-In Closet(s), Pantry, Radon System, Attic Fan
- Flooring: Carpet, Vinyl, Luxury Vinyl
- Windows: Storm Window(s), Tilt Out Windows, Vinyl/Aluminum Trim, Window Treatments
- Basement: None
- Attic: Pull Down Stairs,Storage
- Number of fireplaces: 1
- Fireplace features: Gas Log
Interior area
- Total structure area: 2,290
- Total interior livable area: 2,207 sqft
Property
Parking
- Total spaces: 2
- Parking features: Attached, Concrete
- Attached garage spaces: 2
- Has uncovered spaces: Yes
Features
- Levels: Two
- Stories: 2
- Patio & porch: Patio
- Fencing: Fenced
Lot
- Size: 0.26 Acres
- Features: Corner Lot, 1/2 Acre or Less
- Topography: Level
Details
- Parcel number: 0585.1101081.00
Construction
Type & style
- Home type: SingleFamily
- Architectural style: Transitional
- Property subtype: Single Family Residence, Residential
Materials
- Brick Veneer, Vinyl Siding
- Foundation: Slab
- Roof: Composition
Utilities & green energy
- Sewer: Public Sewer
- Water: Public
- Utilities for property: Cable Available, Underground Utilities
Community & HOA
Community
- Features: Street Lights, Playground, Pool
- Security: Smoke Detector(s)
- Subdivision: Hartridge Manor
HOA
- Has HOA: Yes
- Services included: Pool, Street Lights
Location
- Region: Simpsonville
Financial & listing details
- Price per square foot: $152/sqft
- Date on market: 9/11/2024
- Listing terms: USDA Loan
Price history
| Date | Event | Price |
|---|---|---|
| 12/12/2024 | Sold | $335,000+1.5%$152/sqft |
Source:  Greater Greenville AOR #1537235 Report a problem Greater Greenville AOR #1537235 Report a problem | ||
| 11/7/2024 | Pending sale | $330,000$150/sqft |
Source: Greater Greenville AOR #1537235 Report a problem | ||
| 11/2/2024 | Price change | $330,000-5.7%$150/sqft |
Source: Greater Greenville AOR #1537235 Report a problem | ||
| 9/11/2024 | Listed for sale | $350,000$159/sqft |
Source: Greater Greenville AOR #1537235 Report a problem | ||
Public tax history
Tax history is unavailable.
Neighborhood: 29680
Nearby homes
- $357,0005 bd3 ba2.4k sqft304 Hartridge Dr, Simpsonville, SC 29680Off Market
- $329,8004 bd3 ba2.2k sqft306 Hartridge Dr, Simpsonville, SC 29680Off Market

- $318,5004 bd2 ba1.7k sqft302 Hartridge Dr, Simpsonville, SC 29680Off Market
- $300,0003 bd2 ba1.5k sqft308 Hartridge Dr, Simpsonville, SC 29680Sold
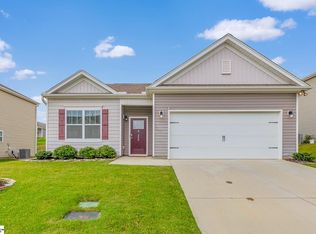
- $326,4003 bd3 ba2.2k sqft300 Hartridge Dr, Simpsonville, SC 29680Off Market
- $299,9004 bd3 ba2.1k sqft403 Hartridge Dr, Simpsonville, SC 29680Sold
- $326,3004 bd2 ba2.2k sqft400 Hartridge Dr, Simpsonville, SC 29680Off Market
- $365,5004 bd3 ba2.8k sqft210 Hartridge Dr, Simpsonville, SC 29680Off Market
Nearby schools
GreatSchools rating
- 6/10Ellen Woodside Elementary SchoolGrades: PK-5Distance: 5 mi
- 5/10Woodmont Middle SchoolGrades: 6-8Distance: 4.9 mi
- 7/10Woodmont High SchoolGrades: 9-12Distance: 2.2 mi
Schools provided by the listing agent
- Elementary: Ellen Woodside
- Middle: Woodmont
- High: Woodmont
Source: Greater Greenville AOR. This data may not be complete. We recommend contacting the local school district to confirm school assignments for this home.
Get a cash offer in 3 minutes
Find out how much your home could sell for in as little as 3 minutes with a no-obligation cash offer.
Estimated market value
$339,600
Get a cash offer in 3 minutes
Find out how much your home could sell for in as little as 3 minutes with a no-obligation cash offer.
Estimated market value
$339,600
- South Carolina
- Greenville County
- Simpsonville
- 29680
- 101 Riverport Dr
Nearby cities
Nearby zip codes
Other Simpsonville Topics
