Timeless Mid-Century Modern elegance on a premier 1-acre corner lot! This 4-bedroom, 3-full bath, 2-half bath residence offers 4,168 sq. ft. of living space, blending architectural sophistication with modern comfort.
The chef's kitchen is designed for both style and function with tile flooring, stainless steel appliances including double ovens, a sleek stainless-steel countertop, and custom pass-through cabinetry to the formal dining room—ideal for entertaining.The living room exudes mid-century character with painted wood beam ceilings and dramatic floor-to-ceiling windows framing serene views of the bricked patio. A striking side foyer with slate floors and brick walls leads to a charming bricked-in courtyard, creating an inviting sense of arrival. Cedar closets are featured in most bedrooms, while an additional bonus room with sliding glass doors provides versatile space for leisure or work. The primary suite is a private retreat with separate closets, cedar-lined storage, and dual spa-inspired baths, each complete with its own water closet. Exterior highlights include a metal roof, wide driveway with brick pillar accents, and an oversized two-car garage. Mature landscaping surrounds the property, offering privacy and beauty in every season. Nestled directly across the levee from the Mississippi River, this home enjoys unmatched access to scenic walks, riverfront activities, and front-row views of fireworks and festivals. A rare opportunity to own a true architectural gem in a sought-after location—perfectly suited for those who appreciate design, space, and lifestyle. All measurements and information or approx. and should be verified by the buyers Millstones and Bowie plaque do not remain
Closed
Price Unknown
101 Riverside St, Vidalia, LA 71373
4beds
4,168sqft
Residential, Single Family Residence
Built in 1965
1.1 Acres Lot
$345,000 Zestimate®
$--/sqft
$-- Estimated rent
Home value
$345,000
Estimated sales range
Not available
Not available
Zestimate® history
Owner options
List your home for rent
Find your next renter with Zillow Rental Manager. Plus, with online applications, you can quickly screen prospective tenants – for free.
Refinance and save
Refinancing to a lower rate could help reduce your monthly payments and save thousands over the life of the loan.
Explore your selling options
Work with a Zillow partner agent
Leverage their expertise and Zillow's premium Showcase listings to get your home seen by more buyers.
Get startedList with your own agent
Get your home in front of millions of buyers by listing it on Zillow.
Learn how to do itSell it yourself
Take full control of how buyers see your home on Zillow by listing For Sale by Owner (FSBO).
List your homeWhat's special
Oversized two-car garageMature landscapingCedar-lined storagePrimary suiteBonus roomBricked patioWide driveway
Zillow last checked:
Listing updated:
Listed by:
Shannon Melton 601-431-8575,
River Park Realty
Bought with:
Kensey Shaffer, B24660
Shaffer Realty LLC
Source: MLS United,MLS#: 4125542
Facts & features
Interior
Bedrooms & bathrooms
- Bedrooms: 4
- Bathrooms: 5
- Full bathrooms: 3
- 1/2 bathrooms: 2
Heating
- Central, Natural Gas, Zoned
Cooling
- Central Air, Zoned
Appliances
- Included: Bar Fridge, Dishwasher, Double Oven, Electric Cooktop, Refrigerator, Stainless Steel Appliance(s)
- Laundry: Inside, Laundry Room, Sink
Features
- Beamed Ceilings, Bookcases, Breakfast Bar, Built-in Features, Cathedral Ceiling(s), Cedar Closet(s), Double Vanity, Eat-in Kitchen, Entrance Foyer, His and Hers Closets, Natural Woodwork, Pantry, Recessed Lighting, Smart Thermostat, Stone Counters, Storage, Track Lighting, Vaulted Ceiling(s), Walk-In Closet(s), Wet Bar
- Flooring: Ceramic Tile, Simulated Wood, Slate, Tile
- Doors: Pocket, Sliding Doors
- Windows: Blinds
- Has fireplace: Yes
- Fireplace features: Great Room
Interior area
- Total structure area: 4,168
- Total interior livable area: 4,168 sqft
Property
Parking
- Total spaces: 2
- Parking features: Attached, Enclosed, Storage
- Attached garage spaces: 2
Features
- Levels: One
- Stories: 1
- Patio & porch: Brick, Enclosed, Patio, Porch
- Exterior features: Courtyard, Garden, Uncovered Courtyard
Lot
- Size: 1.1 Acres
- Features: Corner Lot, Level
Details
- Parcel number: 0320118400a
Construction
Type & style
- Home type: SingleFamily
- Property subtype: Residential, Single Family Residence
Materials
- Brick, Wood Siding
- Foundation: Slab
- Roof: Metal
Condition
- Move In Ready
- New construction: No
- Year built: 1965
Utilities & green energy
- Sewer: Public Sewer
- Water: Public
- Utilities for property: Electricity Connected, Natural Gas Connected, Sewer Connected, Water Connected
Community & HOA
Community
- Subdivision: Campbell
Location
- Region: Vidalia
Financial & listing details
- Tax assessed value: $217,900
- Annual tax amount: $1,468
- Date on market: 5/12/2026
- Electric utility on property: Yes
Price history
| Date | Event | Price |
|---|---|---|
| 6/17/2026 | Sold | -- |
Source: MLS United #4125542 Report a problem | ||
| 5/15/2026 | Pending sale | $355,000$85/sqft |
Source: MLS United #4125542 Report a problem | ||
| 5/12/2026 | Listed for sale | $355,000$85/sqft |
Source: MLS United #4125542 Report a problem | ||
| 5/4/2026 | Pending sale | $355,000$85/sqft |
Source: MLS United #4125542 Report a problem | ||
| 3/12/2026 | Listed for sale | $355,000-2.7%$85/sqft |
Source: MLS United #4125542 Report a problem | ||
| 3/1/2026 | Listing removed | $365,000$88/sqft |
Source: MLS United #4125542 Report a problem | ||
| 9/12/2025 | Listed for sale | $365,000$88/sqft |
Source: MLS United #4125542 Report a problem | ||
Public tax history
| Year | Property taxes | Tax assessment |
|---|---|---|
| 2025 | $2,216 +0.6% | $21,790 |
| 2024 | $2,203 -1.5% | $21,790 |
| 2023 | $2,238 +49.9% | $21,790 |
| 2022 | $1,493 | $21,790 |
Find assessor info on the county website
Neighborhood: 71373
Nearby homes
- $82,1003 bd2 ba1.6k sqft100 Linden St, Vidalia, LA 71373Off Market

- $127,4002 bd2 ba1.2k sqft102 Linden St, Vidalia, LA 71373Off Market
- $--3.26 acres0 Highway 84, Ferriday, LA 71334Sold
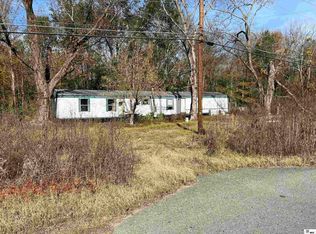
- $356,5003 bd3 ba3.2k sqft125 Riverside St, Vidalia, LA 71373For Sale
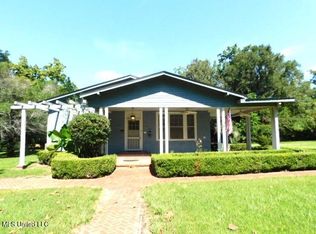
- $331,6004 bd5 ba4.3k sqft112 Linden St, Vidalia, LA 71373Off Market
- $302,2004 bd3 ba3k sqft112 Louisiana Ave, Vidalia, LA 71373Off Market
- $20,8003 bd2 ba1.1k sqft116 Louisiana Ave, Vidalia, LA 71373Off Market
- $340,9004 bd5 ba4.1k sqft101 Riverside Street, Vidalia, LA --Off Market
Nearby schools
GreatSchools rating
- 7/10Vidalia Upper Elementary SchoolGrades: 3-5Distance: 0.2 mi
- 4/10Vidalia Junior High SchoolGrades: 6-8Distance: 0.5 mi
- 4/10Vidalia High SchoolGrades: 8-12Distance: 1.8 mi
- Louisiana
- Concordia Parish
- Vidalia
- 71373
- 101 Riverside St
