Skip main navigation
Pending
  • $290,000

    101 Robbie Lane, New Bern, NC 28562

    3beds
    1,670sqft
    : 
    Loading
    Get pre-qualified
    Single Family Residence
    Built in 2005
    8,712 Square Feet Lot
    $286,700 Zestimate®
    $174/sqft
    $13/mo HOA

    What's special

    Toasty fireplaceFenced in backyardCorner lotNewer refrigerator and dishwasherPersimmon tree
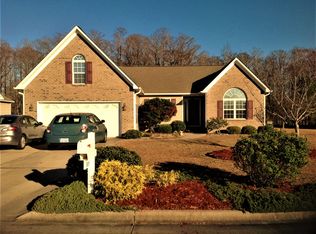
    Welcome this beautiful three bedroom PLUS BONUS room home, located in the desirable Creekside Village neighborhood, in your life. BRAND NEW ROOF AND HVAC ensuring peace of mind and a $2000 paint allowance! A corner lot to boot! To further your desires, spread out in the kitchen (with newer refrigerator and dishwasher) by cooking with more than ample counter space overlooking the living room with toasty fireplace getting ready to be put in to use. With the master bedroom/bathroom on one side and the other two bedrooms/bathroom on the other side of the house, you can feel like you have your very own west wing! Hop upstairs to the huge bonus room and make all your ''extra'' room dreams come true. The pergola outside adds an elegant touch to the fenced in backyard and who wouldn't love your very own persimmon tree to put in your savory and sweet dishes?? Just up the street is the amazing Creekside Elementary making this home and location perfection!
    36 days
    |
    334
    |
    21
    |

    Likely to sell faster than

    Zillow last checked:

    Listing updated:

    Listed by:

    Priscilla Mae Parrott 920-427-0852,

    Simply Sold Realty

    Source: Hive MLS,MLS#: 100578523MLS LogoOriginating MLS: Carteret County Association of Realtors

      Facts & features

      Interior

      Bedrooms & bathrooms
      • Bedrooms: 3
      • Bathrooms: 2
      • Full bathrooms: 2
      Rooms
      • Room types: Living Room, Master Bedroom, Bedroom 2, Bedroom 3, Bonus Room
      Heating
      • Electric, Heat Pump
      Cooling
      • Central Air
      Appliances
      • Included: Electric Oven, Washer, Refrigerator, Dryer, Dishwasher
      Features
      • Master Downstairs, Walk-in Closet(s), Vaulted Ceiling(s), Ceiling Fan(s), Walk-in Shower, Walk-In Closet(s)
      Interior area
      • Total structure area: 1,670
      • Total interior livable area: 1,670 sqft

      Property

      Parking
      • Total spaces: 2
      • Parking features: On Site, Paved
      • Attached garage spaces: 2
      Features
      • Levels: One
      • Patio & porch: Covered, Patio, Porch
      • Fencing: Back Yard,Wood
      • Has view: Yes
      • View description: See Remarks
      • Frontage type: See Remarks
      Lot
      • Size: 8,712 Square Feet
      • Dimensions: 46.93 x 100
      Details
      • Parcel number: 71032 381
      • Zoning: Residential
      • Special conditions: Standard

      Construction

      Type & style
      • Home type: SingleFamily
      • Property subtype: Single Family Residence
      Materials
      • Vinyl Siding, Wood Frame
      • Foundation: Slab
      • Roof: Shingle
      Condition
      • New construction: No
      • Year built: 2005

      Utilities & green energy

      • Sewer: Public Sewer
      • Water: Public
      • Utilities for property: Sewer Available, Water Available

      Community & HOA

      Community
      • Subdivision: Creekside Village
      HOA
      • Has HOA: Yes
      • Amenities included: None
      • HOA fee: $150 annually
      • HOA name: Southeast Property Management
      • HOA phone: 252-672-9980
      Location
      • Region: New Bern

      Financial & listing details

      • Price per square foot: $174/sqft
      • Tax assessed value: $250,720
      • Annual tax amount: $2,093
      • Date on market: 6/2/2026
      • Cumulative days on market: 36 days
      • Listing agreement: Exclusive Right To Sell
      • Listing terms: Cash,Conventional,FHA,VA Loan
      • Road surface type: Paved

        Estimated market value

        $286,700

        $272,000 - $301,000

        $1,938/mo

        Price history

        DateEventPrice
        6/8/2026Pending sale$290,000$174/sqft
        Source: Hive MLS #100578523 Report a problem
        6/2/2026Listed for sale$290,000+12.8%$174/sqft
        Source: Hive MLS #100578523 Report a problem
        8/7/2024Listing removed--
        Source: Zillow Rentals Report a problem
        7/30/2024Listed for rent$2,200$1/sqft
        Source: Zillow Rentals Report a problem
        11/8/2023Sold$257,000-4.5%$154/sqft
        Source: Hive MLS #100411375 Report a problem
        10/31/2023Pending sale$269,000$161/sqft
        Source: Hive MLS #100411375 Report a problem
        10/25/2023Listed for sale$269,000+34.5%$161/sqft
        Source: Hive MLS #100411375 Report a problem
        11/6/2020Sold$200,000$120/sqft
        Source: Hive MLS #100238061 Report a problem
        9/28/2020Pending sale$200,000$120/sqft
        Source: KELLER WILLIAMS REALTY #100238061 Report a problem
        9/24/2020Listed for sale$200,000$120/sqft
        Source: KELLER WILLIAMS REALTY #100238061 Report a problem

        Public tax history

        YearProperty taxesTax assessment
        2025$2,165 $250,720
        2024$2,165 +1.7%$250,720
        2023$2,128 $250,720 +64.3%
        2022-- $152,640
        2021$1,651 $152,640
        2020-- $152,640
        2019$1,635 $152,640
        2018$1,635 +4.7%$152,640
        2017$1,561 $152,640 -19%
        2016$1,561 -7.5%$188,370
        2015$1,689 $188,370
        2014$1,689 $188,370
        2013-- $188,370
        2012-- $188,370
        2011-- $188,370
        2010-- $188,370 +34%
        2009-- $140,530
        2008-- $140,530
        2007-- $140,530
        2006-- $140,530
        2005-- $140,530

        Find assessor info on the county website

        Monthly payment

        Est. payment

        Payment breakdown

        Explore the cost of this home by adjusting the details. Changes won't be saved.
        All calculations are estimates and provided by Zillow, Inc. for informational purposes only. Actual amounts may vary.
        HOA fees may include property taxes on listings classified as Co-Ops. Contact the listing agent and/or owner for fee details.
        Mortgage interest rates are dependent on a number of factors, including credit score, down payment, and repayment length. Interest rate data provided by Zillow Group Marketplace, Inc. as of 1/1/1970 from various mortgage lenders with which we have lead or other similar arrangements; the Estimated Payment is an average of those rates.
        See how much you could borrow to make a competitive offer.

        Climate risks

        Neighborhood: 28562

        Getting around

        3 / 100
        Car-Dependent
        25 / 100
        Somewhat Bikeable

        Nearby schools

        GreatSchools rating
        Schools provided by the listing agent
        • Elementary: Creekside Elementary School
        • Middle: Grover C.Fields
        • High: New Bern

        Source: Hive MLS. This data may not be complete. We recommend contacting the local school district to confirm school assignments for this home.

        A local agent can set up tours, give advice and negotiate with sellers.

        A local lender can help you make sure your offer is ready when you are.

        Browse local experts

        Similar homes

        Skip to the end of the carouselSkip to the beginning of the carousel