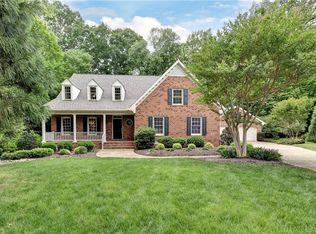
Discover modern living in this Remarkable Contemporary Masterpiece by local Architect, Ed Pease, in Holly Hills Neighborhood. Situated on .85 acre, this home offers unrivaled privacy amidst nature's beauty, accentuated by rolling contours. The design is a testament to thoughtful planning, boasting a spacious & open layout that bathes each room in natural light. Embracing the principles of passive solar heating & cooling, the home ensures energy efficiency while providing a comfortable living environment. The rear of the residence captivates with a stunning window wall, offering panoramic views and a sense of seclusion. With 5 bedrooms & 3 1/2 bathrooms, including a versatile Guest Suite on the 1st floor, this residence is as functional as it is elegant. The Guest Suite has the potential to transform into a 2nd primary bedroom. The kitchen is a chef's dream, equipped with commercial-grade appliances that elevate culinary experiences. The home is extremely well maintained with new Architectural roof, new paved driveway, newer gas furnace (10/21), Gas hot water heater, new garage door.
Closed
$900,000
101 Robert Cole Ct, Williamsburg, VA 23185
5beds
4,759sqft
Single Family Residence
Built in 1998
0.85 Acres Lot
$1,010,600 Zestimate®
$189/sqft
$4,698 Estimated rent
Home value
$1,010,600
$950,000 - $1.07M
$4,698/mo
Zestimate® history
Owner options
List your home for rent
$4,698/mo
Rent Zestimate®
Find your next renter with Zillow Rental Manager. Plus, with online applications, you can quickly screen prospective tenants – for free.
$4,698/mo
Rent Zestimate®
Refinance and save
$5,370/mo
Est. payment
Refinancing to a lower rate could help reduce your monthly payments and save thousands over the life of the loan.
$5,370/mo
Est. payment
Explore your selling options
Work with a Zillow partner agent
Leverage their expertise and Zillow's premium Showcase listings to get your home seen by more buyers.
Get startedList with your own agent
Get your home in front of millions of buyers by listing it on Zillow.
Learn how to do itSell it yourself
Take full control of how buyers see your home on Zillow by listing For Sale by Owner (FSBO).
List your homeWhat's special
New paved drivewayHolly hills neighborhoodNew architectural roofPassive solar heatingModern livingVersatile guest suiteNatural light
Zillow last checked:
Listing updated:
Listed by:
Mish Vaiden-Clay 757-810-7133,
Liz Moore & Associates-2
Bought with:
Amy M McCarthy, 0225093824
Twiddy Realty
Source: WMLS,MLS#: 2400251 Originating MLS: Williamsburg MLS
Originating MLS: Williamsburg MLSFacts & features
Interior
Bedrooms & bathrooms
- Bedrooms: 5
- Bathrooms: 4
- Full bathrooms: 3
- 1/2 bathrooms: 1
Primary bedroom
- Level: Second
- Dimensions: 19.11 x 25.5
Bedroom 1
- Description: in-law
- Level: First
- Dimensions: 26.11 x 20.5
Bedroom 3
- Level: Second
- Dimensions: 17.7 x 17.0
Bedroom 4
- Level: Second
- Dimensions: 20.9 x 14.0
Bedroom 5
- Level: Second
Additional room
- Description: screened porch
- Level: First
- Dimensions: 12.0 x 11.9
Additional room
- Description: sitting room
- Level: Second
- Dimensions: 13.0 x 14.6
Dining room
- Level: First
- Dimensions: 20.2 x 17.7
Foyer
- Level: First
Kitchen
- Description: 9'4" x 4'7" pantry
- Level: First
- Dimensions: 18.5 x 19.0
Living room
- Level: First
- Dimensions: 16.2 x 22.0
Office
- Description: office
- Level: First
- Dimensions: 10.6 x 11.11
Office
- Description: study
- Level: First
- Dimensions: 10.6 x 12.0
Office
- Description: upstairs study
- Level: Second
- Dimensions: 15.9 x 12.4
Heating
- Electric, Heat Pump, Natural Gas
Cooling
- Heat Pump, Zoned
Appliances
- Included: Dryer, Dishwasher, Gas Cooking, Disposal, Gas Water Heater, Microwave, Range, Range Hood, Washer
- Laundry: Washer Hookup, Dryer Hookup
Features
- Attic, Bookcases, Built-in Features, Ceiling Fan(s), Cathedral Ceiling(s), Dining Area, Separate/Formal Dining Room, Double Vanity, Eat-in Kitchen, High Ceilings, In-Law Floorplan, Jetted Tub, Kitchen Island, Loft, Pantry, Pull Down Attic Stairs, Solid Surface Counters, Track Lighting, Walk-In Closet(s)
- Flooring: Carpet, Tile, Wood
- Doors: Insulated Doors
- Windows: Thermal Windows
- Basement: Partial,Partially Finished,Sump Pump
- Attic: Pull Down Stairs
- Has fireplace: No
Interior area
- Total interior livable area: 4,759 sqft
Property
Parking
- Total spaces: 2
- Parking features: Attached, Driveway, Garage, Paved
- Attached garage spaces: 2
Features
- Levels: Two
- Stories: 2
- Patio & porch: Deck, Porch, Screened, Stoop
- Exterior features: Deck, Enclosed Porch, Lighting, Paved Driveway
- Pool features: None
Lot
- Size: 0.85 Acres
Details
- Parcel number: 2210.873.516, 5530402017
- Other equipment: Generator
Construction
Type & style
- Home type: SingleFamily
- Architectural style: Contemporary/Modern,Two Story
- Property subtype: Single Family Residence
Materials
- Brick, Block, Clapboard, Drywall, Frame, Concrete
- Roof: Composition
Condition
- New construction: No
- Year built: 1998
Utilities & green energy
- Sewer: Grinder Pump, Public Sewer
- Water: Public
Community & HOA
Community
- Features: Common Grounds/Area
- Security: Smoke Detector(s)
- Subdivision: Holly Hills
HOA
- Has HOA: Yes
- Services included: Common Areas
- HOA fee: $33 monthly
- HOA name: Town Management
- HOA phone: 757-565-6200
- Additional fee info: 0
Location
- Region: Williamsburg
Financial & listing details
- Price per square foot: $189/sqft
- Tax assessed value: $909,500
- Annual tax amount: $6,277
- Date on market: 2/1/2024
- Ownership: Fee Simple,Individuals
Price history
| Date | Event | Price |
|---|---|---|
| 4/29/2024 | Sold | $900,000-6.4%$189/sqft |
Source:  WMLS #2400251 Report a problem WMLS #2400251 Report a problem | ||
| 2/23/2024 | Pending sale | $962,000$202/sqft |
Source: WMLS #2400251 Report a problem | ||
| 2/23/2024 | Contingent | $962,000$202/sqft |
Source:  REIN Inc. #10517958 Report a problem REIN Inc. #10517958 Report a problem | ||
| 2/1/2024 | Listed for sale | $962,000+25.8%$202/sqft |
Source: WMLS #2400251 Report a problem | ||
| 10/16/2014 | Listing removed | $765,000$161/sqft |
Source: Coldwell Banker Traditions #30036893 Report a problem | ||
| 12/6/2013 | Price change | $765,000-6.1%$161/sqft |
Source: Coldwell Banker Traditions #30036893 Report a problem | ||
| 10/15/2013 | Price change | $815,000-1.2%$171/sqft |
Source: Coldwell Banker Traditions #30036893 Report a problem | ||
| 5/23/2013 | Listed for sale | $825,000$173/sqft |
Source: iseemedia Report a problem | ||
Public tax history
| Year | Property taxes | Tax assessment |
|---|---|---|
| 2025 | $5,639 -4.4% | $909,500 -3.6% |
| 2024 | $5,897 +20.6% | $943,500 -0.8% |
| 2023 | $4,889 -0.5% | $951,100 +20.6% |
| 2022 | $4,915 +5.6% | $788,600 +2.7% |
| 2021 | $4,652 +1.7% | $767,900 -1% |
| 2020 | $4,575 +4.3% | $775,400 +0.8% |
| 2019 | $4,387 -1.5% | $769,600 -1.5% |
| 2018 | $4,456 +15.5% | $781,700 +6.1% |
| 2017 | $3,858 | $736,700 +2.8% |
| 2016 | $3,858 | $716,700 +5.1% |
| 2015 | $3,858 | $681,900 +0.7% |
| 2014 | $3,858 | $676,900 +2.2% |
| 2013 | -- | $662,100 -16% |
| 2012 | -- | $787,900 -3.1% |
| 2011 | -- | $812,900 -7.2% |
| 2010 | -- | $875,900 +1% |
| 2009 | -- | $867,300 -0.8% |
| 2008 | -- | $874,300 +2.6% |
| 2007 | $4,603 +5.9% | $852,400 +5.9% |
| 2006 | $4,348 +18.6% | $805,100 +18.6% |
| 2005 | $3,665 +3.1% | $678,700 +3.1% |
| 2004 | $3,555 +17.3% | $658,300 +17.3% |
| 2003 | $3,032 +15.7% | $561,400 +15.7% |
| 2002 | $2,621 | $485,400 |
| 2001 | $2,621 | $485,400 |
Find assessor info on the county website
Neighborhood: 23185
Nearby homes
- $899,0004 bd4 ba3.4k sqft105 Robert Cole Ct, Williamsburg, VA 23185Sold
- $1,222,1004 bd5 ba4.8k sqft102 Robert Cole Ct, Williamsburg, VA 23185Off Market
- $539,000-- bd-- ba-- sqft121 Holly Hills Dr, Williamsburg, VA 23185Off Market
- $871,2005 bd5 ba3.5k sqft109 Robert Cole Ct, Williamsburg, VA 23185Off Market
- $966,8005 bd4 ba3.7k sqft145 Holly Hills Dr, Williamsburg, VA 23185Off Market
- $1,055,5004 bd4 ba4k sqft129 Jones Mill Ln, Williamsburg, VA 23185Off Market
- $1,022,3005 bd4 ba3.5k sqft113 Holly Hills Dr, Williamsburg, VA 23185Off Market
- $1,075,0004 bd3 ba4.5k sqft141 Holly Hills Dr, Williamsburg, VA 23185Sold
Nearby schools
GreatSchools rating
- 5/10Matthew Whaley Elementary SchoolGrades: K-5Distance: 1.5 mi
- 7/10Berkeley Middle SchoolGrades: 6-8Distance: 1.3 mi
- 5/10Lafayette High SchoolGrades: 9-12Distance: 4.6 mi
Schools provided by the listing agent
- Elementary: Matthew Whaley
- Middle: Berkeley
- High: Lafayette
Source: WMLS. This data may not be complete. We recommend contacting the local school district to confirm school assignments for this home.


Get pre-qualified for a loan
At Zillow Home Loans, we can pre-qualify you in as little as 5 minutes with no impact to your credit score.An equal housing lender. NMLS #10287.
Sell for more on Zillow
Get a Zillow Showcase℠ listing at no additional cost and you could sell for .
$1,010,600
2% more
+$20,212
With Zillow Showcase(estimated)
$1,030,812
- Virginia
- Williamsburg City
- Williamsburg
- 23185
- 101 Robert Cole Ct
Nearby cities
Nearby zip codes
Other Williamsburg Topics
