This beautifully updated 5-bedroom, 3.5-bathroom home in the highly sought-after Breckenridge community offers modern elegance and unmatched convenience. The fully finished basement (2017) is a true entertainer's dream, featuring a wet bar with coolers and barstools, multiple TVs, pool table, and pool accessories. Recent high-end upgrades include new hardwood floors, carpet, interior paint, ceiling fans, and light fixtures (2025), a kitchen renovation with granite countertops and backsplash (2020), two new HVAC units (2020), and a complete roof replacement (2021). Residents of Breckenridge enjoy access to a pool, clubhouse, tennis & basketball courts, and a playground, all while being minutes from RTP, I-540, Raleigh-Durham International Airport, shopping, dining, and scenic nature trails. Move-in ready and designed for both comfort and style, this exceptional home is a must-see!
Sold for $800,000
$800,000
101 Rock River Rd, Morrisville, NC 27560
5beds
3,810sqft
Single Family Residence
Built in 2002
8,276 Square Feet Lot
$782,100 Zestimate®
$210/sqft
$3,560 Estimated rent
Home value
$782,100
$735,000 - $829,000
$3,560/mo
Zestimate® history
Owner options
List your home for rent
$3,560/mo
Rent Zestimate®
Find your next renter with Zillow Rental Manager. Plus, with online applications, you can quickly screen prospective tenants – for free.
$3,560/mo
Rent Zestimate®
Refinance and save
$4,998/mo
Est. payment
Refinancing to a lower rate could help reduce your monthly payments and save thousands over the life of the loan.
$4,998/mo
Est. payment
Explore your selling options
Work with a Zillow partner agent
Leverage their expertise and Zillow's premium Showcase listings to get your home seen by more buyers.
Get startedList with your own agent
Get your home in front of millions of buyers by listing it on Zillow.
Learn how to do itSell it yourself
Take full control of how buyers see your home on Zillow by listing For Sale by Owner (FSBO).
List your homeWhat's special
Modern eleganceFully finished basementPool accessoriesLight fixturesMultiple tvsCeiling fansInterior paint
Zillow last checked:
Listing updated:
Listed by:
Sal Stammetti 336-552-3727,
All About You Realty
Bought with:
Mahavirsinh Jasvantsinh Parmar, 338483
LP Realty
Source: Doorify MLS,MLS#: 10076256
Facts & features
Interior
Bedrooms & bathrooms
- Bedrooms: 5
- Bathrooms: 4
- Full bathrooms: 3
- 1/2 bathrooms: 1
Primary bedroom
- Level: Upper
- Area: 266 Square Feet
- Dimensions: 19 x 14
Bedroom 2
- Level: Upper
- Area: 100 Square Feet
- Dimensions: 10 x 10
Bedroom 3
- Level: Upper
- Area: 121 Square Feet
- Dimensions: 11 x 11
Bedroom 4
- Level: Upper
- Area: 143 Square Feet
- Dimensions: 13 x 11
Bedroom 5
- Level: Basement
- Area: 100 Square Feet
- Dimensions: 10 x 10
Primary bathroom
- Level: Upper
- Area: 143 Square Feet
- Dimensions: 11 x 13
Bathroom 2
- Level: Upper
- Area: 50 Square Feet
- Dimensions: 10 x 5
Bathroom 3
- Level: Basement
- Area: 35 Square Feet
- Dimensions: 7 x 5
Basement
- Description: Wet Bar Area
- Level: Basement
- Area: 117 Square Feet
- Dimensions: 9 x 13
Breakfast room
- Level: Main
- Area: 117 Square Feet
- Dimensions: 9 x 13
Dining room
- Level: Main
- Area: 154 Square Feet
- Dimensions: 11 x 14
Other
- Level: Main
- Area: 80 Square Feet
- Dimensions: 8 x 10
Family room
- Description: Front Formal Living Room
- Level: Main
- Area: 121 Square Feet
- Dimensions: 11 x 11
Family room
- Level: Basement
- Area: 405 Square Feet
- Dimensions: 27 x 15
Game room
- Description: Billiard Room
- Level: Basement
- Area: 390 Square Feet
- Dimensions: 30 x 13
Kitchen
- Level: Main
- Area: 130 Square Feet
- Dimensions: 10 x 13
Laundry
- Level: Upper
- Area: 30 Square Feet
- Dimensions: 5 x 6
Living room
- Level: Main
- Area: 462 Square Feet
- Dimensions: 21 x 22
Office
- Level: Main
- Area: 156 Square Feet
- Dimensions: 12 x 13
Heating
- Forced Air, Heat Pump, Natural Gas
Cooling
- Central Air, Multi Units
Appliances
- Included: Bar Fridge, Dishwasher, Electric Oven, Stainless Steel Appliance(s)
- Laundry: Upper Level
Features
- Built-in Features, Bookcases, Ceiling Fan(s), Entrance Foyer, Eat-in Kitchen, Granite Counters, High Ceilings, Kitchen Island, Pantry, Soaking Tub, Wet Bar, Walk-In Closet(s), Bathtub/Shower Combination, Walk-In Shower
- Flooring: Carpet, Hardwood, Tile
- Basement: Finished,Walk-Out Access
Interior area
- Total structure area: 3,810
- Total interior livable area: 3,810 sqft
- Finished area above ground: 2,554
- Finished area below ground: 1,256
Property
Parking
- Total spaces: 4
- Parking features: Attached, Garage Faces Front, Garage, Garage Door Opener
- Garage spaces: 2
Features
- Levels: Three Or More
- Stories: 3
- Patio & porch: Deck
- Exterior features: Rain Gutters
- Fencing: None
Lot
- Size: 8,276 Square Feet
- Features: Corner Lot
Details
- Parcel number: 0736.04825285.000
- Special conditions: Standard
Construction
Type & style
- Home type: SingleFamily
- Architectural style: Traditional
- Property subtype: Single Family Residence
Materials
- Brick, Vinyl Siding
- Foundation: Permanent
- Roof: Shingle
Condition
- New construction: No
- Year built: 2002
Utilities & green energy
- Sewer: Public Sewer
- Water: Public
Community & HOA
Community
- Subdivision: The Preserve at Breckenridge
HOA
- Has HOA: Yes
- Amenities included: Basketball Court, Clubhouse, Exercise Course, Maintenance, Playground, Pool, Recreation Facilities, Tennis Court(s)
- Services included: Maintenance Grounds
- HOA fee: $50 monthly
- HOA name: York Properties
- HOA phone: 919-821-1350
Location
- Region: Morrisville
Financial & listing details
- Price per square foot: $210/sqft
- Tax assessed value: $676,119
- Annual tax amount: $5,858
- Date on market: 2/13/2025
- Listing agreement: Exclusive Agency
- Listing terms: Cash,Conventional,FHA,VA Loan
Price history
| Date | Event | Price |
|---|---|---|
| 3/10/2025 | Sold | $800,000+1.9%$210/sqft |
Source:  Doorify MLS #10076256 Report a problem Doorify MLS #10076256 Report a problem | ||
| 2/14/2025 | Pending sale | $785,000$206/sqft |
Source: Doorify MLS #10076256 Report a problem | ||
| 2/13/2025 | Listed for sale | $785,000+212.7%$206/sqft |
Source: Doorify MLS #10076256 Report a problem | ||
| 9/30/2002 | Sold | $251,000$66/sqft |
Source: Public Record Report a problem | ||
Public tax history
| Year | Property taxes | Tax assessment |
|---|---|---|
| 2025 | $5,838 -0.4% | $670,916 -0.8% |
| 2024 | $5,858 +23.8% | $676,119 +50.2% |
| 2023 | $4,733 +3.7% | $450,191 |
| 2022 | $4,565 +4.5% | $450,191 |
| 2021 | $4,367 | $450,191 |
| 2020 | $4,367 +3.6% | $450,191 +19.9% |
| 2019 | $4,216 | $375,558 |
| 2018 | $4,216 +10.4% | $375,558 |
| 2017 | $3,819 +1.4% | $375,558 |
| 2016 | $3,765 -0.9% | $375,558 +1.9% |
| 2015 | $3,797 +5.1% | $368,707 |
| 2014 | $3,614 | $368,707 +11% |
| 2013 | -- | $332,171 |
| 2012 | -- | $332,171 |
| 2011 | -- | $332,171 |
| 2010 | -- | $332,171 |
| 2009 | -- | $332,171 |
| 2008 | -- | -- |
| 2007 | -- | -- |
| 2006 | -- | -- |
| 2005 | -- | -- |
| 2004 | -- | -- |
| 2003 | -- | -- |
Find assessor info on the county website
Neighborhood: 27560
Nearby homes
- $2,4504 bd3 ba2.3k sqft103 Rock River Rd, Morrisville, NC 27560For Rent
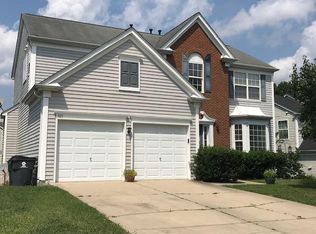
- $610,500-- bd2 ba2.4k sqft705 Willingham Rd, Morrisville, NC 27560Off Market
- $708,9005 bd4 ba3.5k sqft105 Rock River Rd, Morrisville, NC 27560Off Market
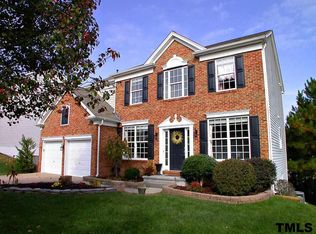
- $624,6004 bd3 ba2.4k sqft801 Willingham Rd, Morrisville, NC 27560Off Market
- $640,0004 bd3 ba2.4k sqft102 Rock River Rd, Morrisville, NC 27560Sold
- $601,5004 bd3 ba2.4k sqft708 Willingham Rd, Morrisville, NC 27560Off Market
- $593,500-- bd2 ba2.3k sqft703 Willingham Rd, Morrisville, NC 27560Off Market
- $611,1004 bd2 ba2.3k sqft706 Willingham Rd, Morrisville, NC 27560Off Market
Nearby schools
GreatSchools rating
- 8/10Parkside ElementaryGrades: PK-5Distance: 0.5 mi
- 10/10Alston Ridge MiddleGrades: 6-8Distance: 2.1 mi
- 10/10Panther Creek HighGrades: 9-12Distance: 1.4 mi
Schools provided by the listing agent
- Elementary: Wake - Parkside Elementary
- Middle: Wake - Alston Ridge Middle
- High: Wake - Panther Creek High
Source: Doorify MLS. This data may not be complete. We recommend contacting the local school district to confirm school assignments for this home.
Get a cash offer in 3 minutes
Find out how much your home could sell for in as little as 3 minutes with a no-obligation cash offer.
Estimated market value
$782,100
Get a cash offer in 3 minutes
Find out how much your home could sell for in as little as 3 minutes with a no-obligation cash offer.
Estimated market value
$782,100
- North Carolina
- Wake County
- Morrisville
- 27560
- 101 Rock River Rd
