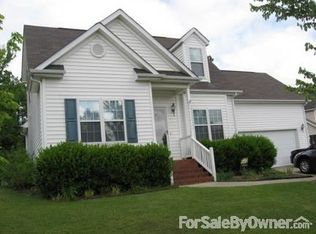
Incredible value of $470,000.00 at 101 Rocklyn Lane, Apex, NC, 27502. Fully functional now with limitless potential to make it your own. Beautifully maintained 4 BR, 2.5 BA move-in ready home on a private, wooded corner lot at the entrance of a quiet cul-de-sac inside the Apex Peakway. The main level features a tiled foyer, dedicated office/studio, sunlit kitchen with refinished oak hardwoods and white cabinetry, and a cozy family room with a fireplace and brand-new carpet. Upstairs, discover 4 spacious bedrooms, 2 full baths, and a versatile flex room with built-ins. The primary suite offers dual sinks and a walk-in closet, while the side-load 2-car garage includes built-in storage shelves. This home offers incredible long-term value with high-quality upgrades, including a brand-new HVAC gas pack and thermostats (2025), fully encapsulated crawlspace with dehumidifier (2025), new water heater (2024), and fresh interior paint with new carpet throughout. The refrigerator, washer, and dryer all convey! Enjoy an unbeatable location within walking distance to Beaver Creek shopping, dining, and trails, alongside seamless access to I-540, Hwy 64, and Hwy 1. 100% turn-key ready!
Pending
Price cut: $29.9K (8/12)
$470,000
101 Rocklyn Ln, Apex, NC 27502
4beds
1,848sqft
Single Family Residence
Built in 1998
0.3 Acres Lot
$458,900 Zestimate®
$254/sqft
$38/mo HOA
What's special
Sunlit kitchenRefinished oak hardwoodsPrivate wooded corner lotTiled foyerWalk-in closetWhite cabinetry
- 70 days
- 164
- 3
Likely to sell faster than
Zillow last checked:
Listing updated:
Listed by:
Nick Villarreal 517-392-7729,
VILL ESTATE REALTY LLC
Source: Doorify MLS,MLS#: 10179696
Facts & features
Interior
Bedrooms & bathrooms
- Bedrooms: 4
- Bathrooms: 3
- Full bathrooms: 2
- 1/2 bathrooms: 1
- Main level bathrooms: 1
Primary bedroom
- Level: Second
- Area: 202.86 Square Feet
- Dimensions: 16.1 x 12.6
Bedroom 2
- Level: Second
- Area: 100 Square Feet
- Dimensions: 10.0 x 10.0
Bedroom 3
- Level: Second
- Area: 122.4 Square Feet
- Dimensions: 10.2 x 12.0
Bedroom 4
- Level: Second
- Area: 190.5 Square Feet
- Dimensions: 15.0 x 12.7
Primary bathroom
- Level: Second
- Area: 87.98 Square Feet
- Dimensions: 8.3 x 10.6
Bathroom 2
- Level: Second
- Area: 40.29 Square Feet
- Dimensions: 7.9 x 5.1
Bathroom 3
- Description: 1/2 Bath
- Level: Main
- Area: 34.81 Square Feet
- Dimensions: 5.9 x 5.9
Bonus room
- Description: Flex Room
- Level: Second
- Area: 129.54 Square Feet
- Dimensions: 10.2 x 12.7
Dining room
- Level: Main
- Area: 88.88 Square Feet
- Dimensions: 8.8 x 10.1
Family room
- Level: Main
- Area: 247.86 Square Feet
- Dimensions: 15.3 x 16.2
Kitchen
- Level: Main
- Area: 153.72 Square Feet
- Dimensions: 12.2 x 12.6
Laundry
- Level: Main
- Area: 33.63 Square Feet
- Dimensions: 5.7 x 5.9
Office
- Level: Main
- Area: 134.62 Square Feet
- Dimensions: 10.6 x 12.7
Heating
- Gas Pack
Cooling
- Ceiling Fan(s), Electric, Gas Pack
Appliances
- Included: Dryer, Dishwasher, Electric Range, Free-Standing Electric Range, Free-Standing Refrigerator, Free-Standing Range, Ice Maker, Microwave, Oven, Range, Refrigerator, Range Hood, Washer, Washer/Dryer
- Laundry: Inside, Lower Level, Laundry Room, Washer Hookup
Features
- Breakfast Bar, Built-in Features, Bookcases, Ceiling Fan(s), Chandelier, Double Vanity, Entrance Foyer, Eat-in Kitchen, High Speed Internet, Laminate Counters, Open Floorplan, Pantry, Recessed Lighting, Walk-In Closet(s), Kitchen/Dining Room Combination, Bathtub/Shower Combination
- Flooring: Carpet, Hardwood, Tile, Vinyl, Wood
- Doors: Sliding Doors
- Number of fireplaces: 1
- Fireplace features: Gas Log
- Common walls with other units/homes: No Common Walls
Interior area
- Total structure area: 1,848
- Total interior livable area: 1,848 sqft
- Finished area above ground: 1,848
- Finished area below ground: 0
Property
Parking
- Total spaces: 6
- Parking features: Attached, Driveway, Garage Faces Side, Garage, Garage Door Opener, Kitchen Level, Parking Pad, Side By Side
- Garage spaces: 2
- Uncovered spaces: 4
Accessibility
- Accessibility features: Smart Technology
Features
- Levels: One and One Half,Two
- Stories: 1
- Entry location: 1
- Patio & porch: Covered, Front Porch, Patio, Porch
- Exterior features: Rain Gutters
- Fencing: None
- Has view: Yes
- View description: Neighborhood, Trees/Woods
Lot
- Size: 0.3 Acres
- Dimensions: .30
- Features: Back Yard, Cul-De-Sac, Corner Lot, Front Yard, Landscaped, Paved
- Residential vegetation: Grassed, Partially Wooded
Details
- Parcel number: 073220913249000 0245855
- Zoning: HD SF
- Special conditions: Standard
- Other equipment: Dehumidifier
Construction
Type & style
- Home type: SingleFamily
- Architectural style: Traditional,Transitional
- Property subtype: Single Family Residence
Materials
- Attic/Crawl Hatchway(s) Insulated, Vinyl Siding
- Foundation: Concrete Perimeter, Raised, Crawlspace
- Roof: Shingle
Condition
- Updated/Remodeled
- New construction: No
- Year built: 1998
Details
- Builder name: Engle Homes
Utilities & green energy
- Sewer: Public Sewer
- Water: Public
Community & HOA
Community
- Features: Pool, Suburban, Sidewalks
- Security: Smoke Detector(s)
- Subdivision: Amherst
HOA
- Has HOA: Yes
- Amenities included: Pool
- Services included: None
- HOA fee: $114 quarterly
- HOA name: Home Owners Association of Amherst INC
- HOA phone: 910-295-3791
Location
- Region: Apex
Financial & listing details
- Price per square foot: $254/sqft
- Tax assessed value: $445,464
- Annual tax amount: $3,909
- Date on market: 7/12/2026
- Listing agreement: Exclusive Right To Sell
- Listing terms: Cash,Conventional,FHA,VA Loan
- Road surface type: Concrete
Estimated market value
$458,900
$436,000 - $482,000
$2,246/mo
Price history
| Date | Event | Price |
|---|---|---|
| 8/22/2026 | Pending sale | $470,000$254/sqft |
Source:  Doorify MLS #10179696 Report a problem Doorify MLS #10179696 Report a problem | ||
| 8/12/2026 | Price change | $470,000-6%$254/sqft |
Source: Doorify MLS #10179696 Report a problem | ||
| 7/12/2026 | Listed for sale | $499,900$271/sqft |
Source: Doorify MLS #10179696 Report a problem | ||
| 7/11/2026 | Listing removed | $499,900$271/sqft |
Source: Doorify MLS #10149169 Report a problem | ||
| 6/30/2026 | Price change | $499,900-6.6%$271/sqft |
Source: Doorify MLS #10149169 Report a problem | ||
| 6/3/2026 | Price change | $535,000-5.3%$290/sqft |
Source: Doorify MLS #10149169 Report a problem | ||
| 4/16/2026 | Price change | $565,000-1.7%$306/sqft |
Source: Doorify MLS #10149169 Report a problem | ||
| 2/27/2026 | Listed for sale | $575,000+219.4%$311/sqft |
Source: Doorify MLS #10149169 Report a problem | ||
| 3/31/2004 | Sold | $180,000+16.1%$97/sqft |
Source: Public Record Report a problem | ||
| 11/12/1998 | Sold | $155,000$84/sqft |
Source: Public Record Report a problem | ||
Public tax history
| Year | Property taxes | Tax assessment |
|---|---|---|
| 2025 | $3,909 +2.3% | $445,464 |
| 2024 | $3,822 +24.8% | $445,464 +60.6% |
| 2023 | $3,063 +6.5% | $277,422 |
| 2022 | $2,876 +4% | $277,422 |
| 2021 | $2,766 +1% | $277,422 |
| 2020 | $2,739 +5.2% | $277,422 +22% |
| 2019 | $2,603 | $227,453 |
| 2018 | $2,603 +14% | $227,453 |
| 2017 | $2,283 +1.5% | $227,453 |
| 2016 | $2,250 +1.8% | $227,453 +4.4% |
| 2015 | $2,209 | $217,963 |
| 2014 | -- | $217,963 |
| 2013 | -- | $217,963 |
| 2012 | -- | $217,963 |
| 2011 | -- | $217,963 |
| 2010 | -- | $217,963 |
| 2009 | -- | $217,963 |
| 2008 | -- | -- |
| 2007 | -- | -- |
| 2006 | -- | -- |
| 2005 | -- | -- |
| 2004 | -- | -- |
| 2003 | -- | -- |
| 2002 | -- | -- |
Find assessor info on the county website
Monthly payment
Est. payment
Payment breakdown
Explore the cost of this home by adjusting the details. Changes won't be saved.Climate risks
Neighborhood: 27502
Nearby schools
Schools provided by the listing agent
- Elementary: Wake - Apex Elementary
- Middle: Wake - Apex Middle
- High: Wake - Apex High
Source: Doorify MLS. This data may not be complete. We recommend contacting the local school district to confirm school assignments for this home.
Similar homes
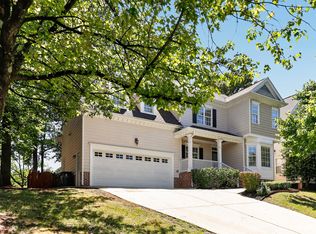
- $559,9004 bd3 ba2k sqft1001 Manderston Ln, Apex, NC 27502For Sale
 MLS ID #10166853, Cindy Cirillo. Doorify MLS
 - $586,0004 bd3 ba2.5k sqft1487 Big Leaf Loop, Apex, NC 27502For Sale
 MLS ID #10178644, Thomas Ladane Shoupe. Doorify MLS
 - $468,0004 bd2 ba1.8k sqft513 Saint Croix Dr, Holly Springs, NC 27540For Sale
 MLS ID #10184408, Thomas Ladane Shoupe. Doorify MLS
 - $448,0004 bd2 ba1.6k sqft5505 McCormick Rd, Durham, NC 27713For Sale
 MLS ID #10193751, Alyssa Grace Upchurch. Doorify MLS
 - $518,5004 bd3 ba2.4k sqft4753 Sunset Lake Rd, Apex, NC 27539For SaleMLS ID #10184151, Maggie Stone. Doorify MLS
- $389,0003 bd4 ba2.4k sqft118 Wirks Worth Cir, Apex, NC 27502For SaleMLS ID #10180496, Jackie Gautreau. Doorify MLS
- $425,0003 bd4 ba2.6k sqft892 Queen City Cres, Apex, NC 27502For SaleMLS ID #10182192, Charlie Jaeckels. Doorify MLS
- $499,9994 bd4 ba2.3k sqft2600 New Oxford Dr, Apex, NC 27539For SaleMLS ID #10178279, Alyssa Grace Upchurch. Doorify MLS
- $560,0004 bd3 ba2.5k sqft104 Armfield Ct, Cary, NC 27519For SaleMLS ID #10190852, Victoria Bonel. Doorify MLS
- $449,0004 bd3 ba2.3k sqft405 Braxcarr St, Holly Springs, NC 27540For SaleMLS ID #10188092, Vy Nguyen. Doorify MLS
- $475,0003 bd3 ba2.2k sqft1408 Hall Blvd, Garner, NC 27529For SaleMLS ID #10184781, Autumn DuBois. Doorify MLS
- $565,0003 bd4 ba2.4k sqft4913 Rhythm Dr, Apex, NC 27539For SaleMLS ID #10186084, Ginger Peters. Doorify MLS
- $479,9004 bd3 ba1.8k sqft4017 Livingstone Pl, Durham, NC 27707For SaleMLS ID #10189532, Chris Dula. Doorify MLS
- $489,9904 bd3 ba2k sqft135 Hilda Grace Ln, Cary, NC 27519For SaleMLS ID #10176857, Daxay Malkan. Doorify MLS
- $525,0003 bd3 ba1.9k sqft2420 Silver Lake Trl, Raleigh, NC 27606For SaleMLS ID #10192027, Greyson Sargent. Doorify MLS
- $469,9904 bd3 ba2.5k sqft4933 Harbour Towne Dr, Raleigh, NC 27604For SaleMLS ID #10186230, Carlos Villalta. Doorify MLS
- $588,0003 bd3 ba2.2k sqft2144 Royal Berry Ct, Cary, NC 27511For SaleMLS ID #10191991, Ellen Kuo. Doorify MLS
- $460,0003 bd3 ba1.8k sqft40 Fox Chapel Ln, Pittsboro, NC 27312For SaleMLS ID #10174692, Jill Anderson. Doorify MLS
- $599,9003 bd3 ba2.1k sqft4609 Ten Ten Rd, Apex, NC 27539For SaleMLS ID #10174694, Philip Mathew. Doorify MLS
- $395,0003 bd3 ba1.6k sqft217 Talley Ridge Dr, Holly Springs, NC 27540For SaleMLS ID #10185275, Judy Hagopian Edwards. Doorify MLS
