Phenomenal dream home located in a desirable neighborhood. This exquisite home boasts over 5000 square feet of living space, a generous 2.6-acre lot, wrap around porch, outdoor amenities, beautiful hardwoods and an array of high-end features. This stunning home offers an expansive floor plan that spans over 5000 SF with 4 to possible 5 bedrooms, 2 full baths and 2 half baths, there is plenty of room for guests to find their own private sanctuary. Each bedroom exudes elegance and tranquility, ample natural light, and a soothing color palette. The custom kitchen offers stainless steel appliances, exquisite cabinetry, and a spacious center island. It is meticulously designed to provide both functionality and style, making cooking a delightful experience. Descend to the finished walkout basement, where you'll discover a versatile space that can be transformed into an entertainment haven, a home gym, or a cozy lounge area, offering endless possibilities for relaxation and recreation.Step outside and be greeted by a sprawling outdoor oasis that encompasses the beauty of nature, entertainment and a refreshing swimming pool. 12 Month America's Preferred Home Warranty.
Closed
$515,000
101 Rockwood Dr, Bedford, IN 47421
4beds
5,146sqft
Single Family Residence
Built in 2005
2.6 Acres Lot
$600,600 Zestimate®
$--/sqft
$3,489 Estimated rent
Home value
$600,600
$571,000 - $637,000
$3,489/mo
Zestimate® history
Owner options
List your home for rent
$3,489/mo
Rent Zestimate®
Find your next renter with Zillow Rental Manager. Plus, with online applications, you can quickly screen prospective tenants – for free.
$3,489/mo
Rent Zestimate®
Refinance and save
$2,435/mo
Est. payment
Refinancing to a lower rate could help reduce your monthly payments and save thousands over the life of the loan.
$2,435/mo
Est. payment
Explore your selling options
Work with a Zillow partner agent
Leverage their expertise and Zillow's premium Showcase listings to get your home seen by more buyers.
Get startedList with your own agent
Get your home in front of millions of buyers by listing it on Zillow.
Learn how to do itSell it yourself
Take full control of how buyers see your home on Zillow by listing For Sale by Owner (FSBO).
List your homeWhat's special
Home gymOutdoor amenitiesCozy lounge areaCustom kitchenExquisite cabinetrySpacious center islandWrap around porch
Zillow last checked:
Listing updated:
Listed by:
Christina Root Office:812-675-6952,
Hawkins & Root Real Estate
Bought with:
Natasha Johns, RB14043733
Williams Carpenter Realtors
Source: IRMLS,MLS#: 202316402
Facts & features
Interior
Bedrooms & bathrooms
- Bedrooms: 4
- Bathrooms: 4
- Full bathrooms: 2
- 1/2 bathrooms: 2
- Main level bedrooms: 1
Bedroom 1
- Level: Main
Bedroom 2
- Level: Upper
Dining room
- Level: Main
- Area: 156
- Dimensions: 12 x 13
Kitchen
- Level: Main
- Area: 208
- Dimensions: 16 x 13
Living room
- Level: Main
- Area: 384
- Dimensions: 24 x 16
Heating
- Natural Gas, Forced Air, Heat Pump, Multiple Heating Systems
Cooling
- Central Air, Multi Units
Appliances
- Included: Dishwasher, Microwave, Refrigerator, Electric Range, Electric Water Heater, Gas Water Heater, Water Softener Owned
Features
- 1st Bdrm En Suite, Breakfast Bar, Bookcases, Walk-In Closet(s), Kitchen Island, Stand Up Shower, Tub and Separate Shower, Tub/Shower Combination, Main Level Bedroom Suite, Custom Cabinetry
- Flooring: Hardwood, Tile
- Basement: Full,Walk-Out Access,Finished,Concrete
- Number of fireplaces: 1
- Fireplace features: Living Room
Interior area
- Total structure area: 5,528
- Total interior livable area: 5,146 sqft
- Finished area above ground: 3,346
- Finished area below ground: 1,800
Property
Parking
- Total spaces: 2
- Parking features: Attached, Garage Door Opener, Garage Utilities, Concrete
- Attached garage spaces: 2
- Has uncovered spaces: Yes
Features
- Levels: Two
- Stories: 2
- Patio & porch: Porch Covered
- Exterior features: Fire Pit
- Pool features: Above Ground
- Has spa: Yes
- Spa features: Jet/Garden Tub
- Fencing: Chain Link
Lot
- Size: 2.6 Acres
- Features: Corner Lot, Few Trees, Landscaped
Details
- Additional structures: Second Garage
- Parcel number: 470635300051.000009
- Other equipment: Built-In Entertainment Ct, Pool Equipment
Construction
Type & style
- Home type: SingleFamily
- Property subtype: Single Family Residence
Materials
- Vinyl Siding, Masonry
- Roof: Shingle
Condition
- New construction: No
- Year built: 2005
Utilities & green energy
- Electric: Duke Energy Indiana
- Gas: CenterPoint Energy
- Sewer: Septic Tank
- Water: Public, E Lawrence Water
Community & HOA
Community
- Subdivision: Rockwood
Location
- Region: Bedford
Financial & listing details
- Tax assessed value: $600,900
- Annual tax amount: $5,027
- Date on market: 12/9/2023
Price history
| Date | Event | Price |
|---|---|---|
| 6/4/2025 | Listing removed | -- |
Source: Owner Report a problem | ||
| 12/8/2023 | Sold | $515,000-4.6% |
Source:  IRMLS #202316402 Report a problem IRMLS #202316402 Report a problem | ||
| 12/8/2023 | Pending sale | $539,900 |
Source: IRMLS #202316402 Report a problem | ||
| 9/13/2023 | Price change | $539,900-1.8% |
Source: IRMLS #202316402 Report a problem | ||
| 7/14/2023 | Price change | $549,900-1.8% |
Source: IRMLS #202316402 Report a problem | ||
| 6/12/2023 | Price change | $559,900-0.6% |
Source: IRMLS #202316402 Report a problem | ||
| 6/7/2023 | Price change | $563,400-1.1% |
Source: IRMLS #202316402 Report a problem | ||
| 5/19/2023 | Listed for sale | $569,900+36% |
Source: IRMLS #202316402 Report a problem | ||
| 8/9/2019 | Listing removed | $419,000$81/sqft |
Source: RE/MAX Real Estate Center #201911233 Report a problem | ||
| 3/14/2019 | Price change | $419,000-1.4%$81/sqft |
Source: Owner Report a problem | ||
| 8/24/2018 | Listed for sale | $425,000+18.1%$83/sqft |
Source: Owner Report a problem | ||
| 2/28/2015 | Listing removed | $359,900$70/sqft |
Source: Remax Real Estate Center #201441582 Report a problem | ||
| 2/6/2015 | Pending sale | $359,900$70/sqft |
Source: Remax Real Estate Center #201441582 Report a problem | ||
| 9/12/2014 | Price change | $359,900-2.7%$70/sqft |
Source: RE/MAX Real Estate Center #20078675 Report a problem | ||
| 8/2/2014 | Price change | $369,900-1.3%$72/sqft |
Source: RE/MAX Real Estate Center #20078675 Report a problem | ||
| 5/7/2014 | Price change | $374,800-1.1%$73/sqft |
Source: RE/MAX Real Estate Center #14-19801 Report a problem | ||
| 3/14/2014 | Listed for sale | $378,800-6.5%$74/sqft |
Source: Remax Real Estate Center #14-19801 Report a problem | ||
| 8/28/2009 | Sold | $405,000+980%$79/sqft |
Source: Public Record Report a problem | ||
| 5/21/2009 | Sold | $37,500$7/sqft |
Source: Public Record Report a problem | ||
Public tax history
| Year | Property taxes | Tax assessment |
|---|---|---|
| 2025 | $4,904 -2.4% | $600,900 +5.5% |
| 2024 | $5,022 -0.1% | $569,600 +10.6% |
| 2023 | $5,027 +20.8% | $514,900 +6.8% |
| 2022 | $4,163 +3.3% | $481,900 +13.4% |
| 2021 | $4,028 +2% | $424,800 +3.9% |
| 2020 | $3,949 +1.8% | $408,700 +4.3% |
| 2019 | $3,879 +4% | $392,000 +2.6% |
| 2018 | $3,729 +1.6% | $382,100 +2.9% |
| 2017 | $3,672 | $371,300 +0.1% |
| 2016 | $3,672 +1.5% | $371,100 +1.2% |
| 2014 | $3,619 +2.3% | $366,600 +1% |
| 2013 | $3,536 -9% | $363,000 -3.2% |
| 2012 | $3,885 -4.2% | $374,900 -5.7% |
| 2011 | $4,053 -6.2% | $397,500 -1.4% |
| 2010 | $4,321 +23.7% | $403,100 +21.1% |
| 2009 | $3,492 -8.2% | $332,900 +2.8% |
| 2007 | $3,805 | $323,800 |
Find assessor info on the county website
Neighborhood: 47421
Nearby homes
- $468,5004 bd4 ba4.3k sqft5345 Sandpit Rd, Bedford, IN 47421Sold
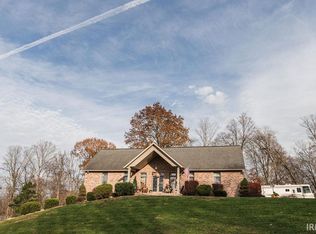
- $446,0005 bd3 ba3k sqft107 Rockwood Dr, Bedford, IN 47421Off Market
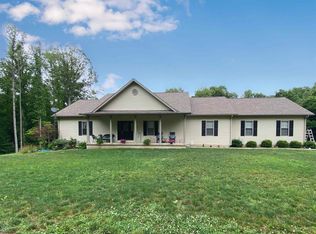
- $477,7003 bd4 ba2.4k sqft5348 Sandpit Rd, Bedford, IN 47421Off Market

- $456,5004 bd2 ba2.5k sqft235 New Sandpit Acres, Bedford, IN 47421Off Market
- $434,5003 bd3 ba1.7k sqft5350 Sandpit Rd, Bedford, IN 47421Off Market
- $152,300-- bd1 ba655 sqft235 New Sandpit Acres, Bedford, IN 47421Off Market
- $99,8987.448 Acres233 New Sandpit Acres, Bedford, IN 47421Sold
- $789,1004 bd4 ba5.4k sqft186 Rockwood Dr, Bedford, IN 47421Off Market
Nearby schools
GreatSchools rating
- 5/10Shawswick Elementary SchoolGrades: K-6Distance: 5.7 mi
- 6/10Bedford Middle SchoolGrades: 7-8Distance: 2.6 mi
- 5/10Bedford-North Lawrence High SchoolGrades: 9-12Distance: 4.7 mi
Schools provided by the listing agent
- Elementary: Lincoln
- Middle: Bedford
- High: Bedford-North Lawrence
- District: North Lawrence Community Schools
Source: IRMLS. This data may not be complete. We recommend contacting the local school district to confirm school assignments for this home.


Get pre-qualified for a loan
At Zillow Home Loans, we can pre-qualify you in as little as 5 minutes with no impact to your credit score.An equal housing lender. NMLS #10287.
Sell for more on Zillow
Get a Zillow Showcase℠ listing at no additional cost and you could sell for .
$600,600
2% more
+$12,012
With Zillow Showcase(estimated)
$612,612
- Indiana
- Lawrence County
- Bedford
- 47421
- 101 Rockwood Dr
Nearby cities
Nearby neighborhoods
Nearby zip codes
Other Bedford Topics
