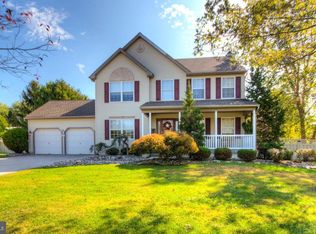
Move right into this STUNNING home in desirable Spring Lake Farms in Washington Township!! Pride of ownership shows throughout this well maintained home!! Gorgeous curb appeal with professional landscaping and immaculate front lawn. Property has a well for irrigation. Relax and have coffee on your large covered front porch. Walk into this home onto beautiful luxury vinyl floors that extend through the hallway, kitchen, sunroom, family room and powder room. To the left of the entrance you have a large living room dining room combination with hardwood floors. Dining room has gorgeous crown molding and chair rail. Two way door from dining room to kitchen. Large eat in kitchen with gorgeous sunroom/breakfast room with tons of sunlight!! Kitchen has a nice size pantry, built in desk area, island, ceramic tile backsplash, granite countertops, stainless steel appliances, 5 burner gas stove, tons of storage and built in microwave. Kitchen is open to a large family room and sunroom. Family room has gas fireplace and gorgeous built ins. Sunroom has vaulted ceilings, stunning built ins, large window seat with storage, custom valances, tons of sunlight and Anderson sliding glass doors to backyard. Go down gorgeous paver stairs to a nice size patio with paver walls in a large yard. Yard has vinyl fencing, gazebo with electric, brick walkway and beautiful landscaping. Upstairs you have a large primary suite with vaulted ceilings, two large closets and full bathroom. Full bathroom has been remodeled with gorgeous tile shower, tile floor and double vanity. Hall bathroom has also been remodeled with tile shower, luxury vinyl floor and beautiful vanity with marble countertops. Three other bedrooms are a nice size. Down the basement you have three finished rooms and a large storage area. Anderson windows throughout, newer roof, newer HVAC, stunning landscaping, two car garage, ceiling fans, the list goes on....Make your appointment today before this great home is gone. Convenient location to tons of shopping and major highways. Minutes to shore points and Philly.
Sold for $605,000
$605,000
101 Rolling Acre Dr, Glassboro, NJ 08028
4beds
2,510sqft
Single Family Residence
Built in 2000
0.56 Acres Lot
$615,100 Zestimate®
$241/sqft
$3,691 Estimated rent
Home value
$615,100
$560,000 - $677,000
$3,691/mo
Zestimate® history
Owner options
List your home for rent
$3,691/mo
Rent Zestimate®
Find your next renter with Zillow Rental Manager. Plus, with online applications, you can quickly screen prospective tenants – for free.
$3,691/mo
Rent Zestimate®
Refinance and save
$4,356/mo
Est. payment
Refinancing to a lower rate could help reduce your monthly payments and save thousands over the life of the loan.
$4,356/mo
Est. payment
Explore your selling options
Work with a Zillow partner agent
Leverage their expertise and Zillow's premium Showcase listings to get your home seen by more buyers.
Get startedList with your own agent
Get your home in front of millions of buyers by listing it on Zillow.
Learn how to do itSell it yourself
Take full control of how buyers see your home on Zillow by listing For Sale by Owner (FSBO).
List your homeWhat's special
Gas fireplaceVinyl fencingVaulted ceilingsNewer hvacPaver stairsHardwood floorsCrown molding
Zillow last checked:
Listing updated:
Listed by:
Kim Schempp 609-221-1252,
Keller Williams Realty - Washington Township
Bought with:
Jessica Johnson, 1005926
HomeSmart First Advantage Realty
Source: Bright MLS,MLS#: NJGL2058692
Facts & features
Interior
Bedrooms & bathrooms
- Bedrooms: 4
- Bathrooms: 3
- Full bathrooms: 2
- 1/2 bathrooms: 1
- Main level bathrooms: 1
Rooms
- Room types: Living Room, Dining Room, Primary Bedroom, Bedroom 2, Bedroom 3, Bedroom 4, Kitchen, Family Room, Foyer, Sun/Florida Room, Laundry, Office, Storage Room
Primary bedroom
- Level: Upper
- Area: 272 Square Feet
- Dimensions: 17 x 16
Bedroom 2
- Level: Upper
- Area: 182 Square Feet
- Dimensions: 14 x 13
Bedroom 3
- Level: Upper
- Area: 156 Square Feet
- Dimensions: 13 x 12
Bedroom 4
- Level: Upper
- Area: 130 Square Feet
- Dimensions: 13 x 10
Dining room
- Level: Main
- Area: 154 Square Feet
- Dimensions: 14 x 11
Family room
- Level: Main
- Area: 266 Square Feet
- Dimensions: 19 x 14
Family room
- Level: Lower
- Area: 180 Square Feet
- Dimensions: 15 x 12
Family room
- Level: Lower
- Area: 169 Square Feet
- Dimensions: 13 x 13
Foyer
- Level: Main
- Area: 100 Square Feet
- Dimensions: 10 x 10
Kitchen
- Level: Main
- Area: 224 Square Feet
- Dimensions: 16 x 14
Laundry
- Level: Main
- Area: 63 Square Feet
- Dimensions: 9 x 7
Living room
- Level: Main
- Area: 221 Square Feet
- Dimensions: 17 x 13
Office
- Level: Lower
- Area: 117 Square Feet
- Dimensions: 13 x 9
Storage room
- Level: Lower
- Area: 260 Square Feet
- Dimensions: 20 x 13
Other
- Level: Main
- Area: 208 Square Feet
- Dimensions: 16 x 13
Heating
- Forced Air, Natural Gas
Cooling
- Central Air, Electric
Appliances
- Included: Microwave, Dishwasher, Dryer, Oven/Range - Gas, Refrigerator, Stainless Steel Appliance(s), Washer, Gas Water Heater
- Laundry: Main Level, Laundry Room
Features
- Breakfast Area, Built-in Features, Ceiling Fan(s), Chair Railings, Combination Dining/Living, Crown Molding, Family Room Off Kitchen, Open Floorplan, Eat-in Kitchen, Kitchen Island, Pantry, Primary Bath(s), Recessed Lighting, Upgraded Countertops, Walk-In Closet(s)
- Flooring: Carpet, Engineered Wood, Laminate, Luxury Vinyl, Tile/Brick
- Basement: Full,Partially Finished,Interior Entry,Water Proofing System
- Number of fireplaces: 1
- Fireplace features: Gas/Propane
Interior area
- Total structure area: 2,510
- Total interior livable area: 2,510 sqft
- Finished area above ground: 2,510
- Finished area below ground: 0
Property
Parking
- Total spaces: 8
- Parking features: Built In, Garage Faces Front, Garage Door Opener, Inside Entrance, Concrete, Attached, Driveway, On Street
- Attached garage spaces: 2
- Uncovered spaces: 6
Accessibility
- Accessibility features: None
Features
- Levels: Two
- Stories: 2
- Patio & porch: Patio, Porch
- Exterior features: Underground Lawn Sprinkler
- Pool features: None
Lot
- Size: 0.56 Acres
- Dimensions: 110.00 x 220.00
Details
- Additional structures: Above Grade, Below Grade
- Parcel number: 1800084 0100001 01
- Zoning: PR1
- Special conditions: Standard
Construction
Type & style
- Home type: SingleFamily
- Architectural style: Colonial,Traditional
- Property subtype: Single Family Residence
Materials
- Frame
- Foundation: Block
- Roof: Architectural Shingle
Condition
- Excellent
- New construction: No
- Year built: 2000
Utilities & green energy
- Sewer: Public Sewer
- Water: Public
Community & HOA
Community
- Subdivision: Spring Lake Farms
HOA
- Has HOA: No
Location
- Region: Glassboro
- Municipality: WASHINGTON TWP
Financial & listing details
- Price per square foot: $241/sqft
- Tax assessed value: $292,400
- Annual tax amount: $10,815
- Date on market: 6/14/2025
- Listing agreement: Exclusive Right To Sell
- Inclusions: Washer, Dryer, Refrigerator, Blinds And Lighting Fixtures
- Exclusions: Dining Room Chandelier, Electric Fireplace In Living Room, Awning And Personal Property
- Ownership: Fee Simple
Price history
| Date | Event | Price |
|---|---|---|
| 12/10/2025 | Sold | $605,000$241/sqft |
Source: Public Record Report a problem | ||
| 9/19/2025 | Sold | $605,000+2.6%$241/sqft |
Source:  Bright MLS #NJGL2058692 Report a problem Bright MLS #NJGL2058692 Report a problem | ||
| 8/5/2025 | Pending sale | $589,900$235/sqft |
Source: Bright MLS #NJGL2058692 Report a problem | ||
| 7/22/2025 | Contingent | $589,900$235/sqft |
Source: Bright MLS #NJGL2058692 Report a problem | ||
| 7/12/2025 | Price change | $589,900-1.7%$235/sqft |
Source: Bright MLS #NJGL2058692 Report a problem | ||
| 6/14/2025 | Listed for sale | $599,900+87.5%$239/sqft |
Source: Bright MLS #NJGL2058692 Report a problem | ||
| 9/19/2005 | Sold | $320,000+503.8%$127/sqft |
Source: Public Record Report a problem | ||
| 7/12/2000 | Sold | $53,000$21/sqft |
Source: Public Record Report a problem | ||
Public tax history
| Year | Property taxes | Tax assessment |
|---|---|---|
| 2025 | $10,281 | $292,400 |
| 2024 | $10,281 -2.2% | $292,400 |
| 2023 | $10,512 +3.4% | $292,400 |
| 2022 | $10,167 +1.3% | $292,400 |
| 2021 | $10,038 +3.3% | $292,400 |
| 2020 | $9,718 +299.6% | $292,400 +9.7% |
| 2019 | $2,432 | $266,600 |
| 2018 | $2,432 -74.2% | $266,600 |
| 2017 | $9,432 +1.4% | $266,600 |
| 2016 | $9,299 +3.3% | $266,600 |
| 2015 | $9,006 +2.3% | $266,600 |
| 2014 | $8,806 -6.3% | $266,600 |
| 2013 | $9,402 -0.2% | $266,600 +50.3% |
| 2012 | $9,423 +0.4% | $177,400 |
| 2011 | $9,386 +4.2% | $177,400 |
| 2010 | $9,008 +3.2% | $177,400 |
| 2009 | $8,732 | $177,400 |
| 2008 | -- | $177,400 |
| 2007 | -- | $177,400 +5.7% |
| 2006 | -- | $167,800 |
| 2005 | -- | $167,800 |
| 2004 | -- | $167,800 |
| 2003 | -- | $167,800 |
| 2002 | -- | $167,800 |
Find assessor info on the county website
Neighborhood: 08028
Nearby homes
- $517,400-- bd-- ba2.1k sqft103 Rolling Acre Dr, Glassboro, NJ 08028Off Market
- $576,1004 bd3 ba2.9k sqft340 Fish Pond Rd, Glassboro, NJ 08028Off Market
- $537,600-- bd-- ba2.5k sqft105 Rolling Acre Dr, Glassboro, NJ 08028Off Market
- $585,500-- bd-- ba2.5k sqft338 Fish Pond Rd, Glassboro, NJ 08028Off Market
- $483,800-- bd-- ba2.3k sqft107 Rolling Acre Dr, Glassboro, NJ 08028Off Market
- $552,700-- bd-- ba2.8k sqft109 Rolling Acre Dr, Glassboro, NJ 08028Off Market
- $502,800-- bd-- ba2.1k sqft336 Fish Pond Rd, Glassboro, NJ 08028Off Market
- $567,300-- bd-- ba2.7k sqft111 Rolling Acre Dr, Glassboro, NJ 08028Off Market
Nearby schools
GreatSchools rating
- 7/10Thomas Jefferson Elementary SchoolGrades: K-5Distance: 1.3 mi
- 6/10Orchard Valley Middle SchoolGrades: 6-8Distance: 0.6 mi
- 5/10Washington Twp High SchoolGrades: PK,9-12Distance: 2 mi
Schools provided by the listing agent
- District: Washington Township Public Schools
Source: Bright MLS. This data may not be complete. We recommend contacting the local school district to confirm school assignments for this home.
Get a cash offer in 3 minutes
Find out how much your home could sell for in as little as 3 minutes with a no-obligation cash offer.
Estimated market value
$615,100
Get a cash offer in 3 minutes
Find out how much your home could sell for in as little as 3 minutes with a no-obligation cash offer.
Estimated market value
$615,100
- New Jersey
- Gloucester County
- Glassboro
- 08028
- 101 Rolling Acre Dr
Nearby cities
Nearby zip codes
Other Glassboro Topics
