**USDA eligible and seller-paid closing cost assistance is available - you could buy this home with NO money down, and have no payment until March 2026!!**Welcome to your brand-new dream home -- a stunning 1800 sq ft, full-drywall manufactured residence perfectly placed on 2.86 peaceful acres in Thaxton. This home blends the clean, modern feel of new construction with the comfort and privacy of country living. Step inside to an open-concept layout filled with natural light. The heart of the home is the designer kitchen, featuring premium cabinetry, tile backsplash, stainless steel appliances, a massive center island, and sleek black hardware. It flows beautifully into the spacious living area, anchored by a gas fireplace with stone surround -- the perfect spot for cozy evenings! The luxury primary suite is a true retreat, offering a generous bedroom, walk-in closet, and a spa-inspired bathroom with dual vanities, abundant storage with TWO walk-in closets, and a gorgeous oversized walk-in tile shower with a glass partition and modern matte-black fixtures.
Two additional bedrooms and another full bath provide flexibility for family, guests, or a home office. A dedicated laundry/mud area makes everyday living effortless.
Outside, enjoy quiet mornings and peaceful sunsets from your Trex-style composite decking, plus a wide, gently sloping corner lot with plenty of room for gardening, pets, or future outbuildings. Everything here is brand new- from the home itself to the electrical, plumbing, HVAC, well pump, and freshly seeded lawn - giving you absolute confidence and years of low-maintenance living.
Located just minutes from Bedford and convenient to Roanoke and Lynchburg, this home offers the perfect balance of modern comfort and rural space.
If you're looking for turnkey, stylish, and truly move-in ready, this is it!
Sold for $299,500
$299,500
101 Rolling Meadow Dr, Thaxton, VA 24174
3beds
--sqft
Manufactured Home
Built in 2025
2.86 Acres Lot
$300,700 Zestimate®
$--/sqft
$1,135 Estimated rent
Home value
$300,700
$253,000 - $358,000
$1,135/mo
Zestimate® history
Owner options
List your home for rent
$1,135/mo
Rent Zestimate®
Find your next renter with Zillow Rental Manager. Plus, with online applications, you can quickly screen prospective tenants – for free.
$1,135/mo
Rent Zestimate®
Refinance and save
$1,719/mo
Est. payment
Refinancing to a lower rate could help reduce your monthly payments and save thousands over the life of the loan.
$1,719/mo
Est. payment
Explore your selling options
Work with a Zillow partner agent
Leverage their expertise and Zillow's premium Showcase listings to get your home seen by more buyers.
Get startedList with your own agent
Get your home in front of millions of buyers by listing it on Zillow.
Learn how to do itSell it yourself
Take full control of how buyers see your home on Zillow by listing For Sale by Owner (FSBO).
List your homeWhat's special
Sleek black hardwareFreshly seeded lawnTwo additional bedroomsGenerous bedroomMassive center islandTile backsplashTrex-style composite decking
Zillow last checked:
Listing updated:
Listed by:
JENNIFER LAUREN PORTER 540-397-5259,
EMBOLDEN REALTY GROUP
Bought with:
ELLEN JEAN KARNES, 0225184973
MOUNTAIN VIEW REAL ESTATE LLC
Source: RVAR,MLS#: 922945
Facts & features
Interior
Bedrooms & bathrooms
- Bedrooms: 3
- Bathrooms: 2
- Full bathrooms: 2
Heating
- Heat Pump Electric
Cooling
- Heat Pump Electric
Appliances
- Included: Dishwasher, Electric Range, Range Hood, Refrigerator
Features
- Flooring: Vinyl
- Has basement: No
- Number of fireplaces: 1
- Fireplace features: Family Room, Gas Log
Interior area
- Total structure area: 0
- Finished area above ground: 0
Property
Features
- Levels: One
- Stories: 1
- Patio & porch: Side Porch
- Has view: Yes
Lot
- Size: 2.86 Acres
- Features: Manufac Home Allowed, Gentle Sloping, Varied
Details
- Parcel number: 124 9 53
- Zoning: AP
Construction
Type & style
- Home type: MobileManufactured
- Architectural style: Ranch
- Property subtype: Manufactured Home
Materials
- Vinyl
Condition
- New Construction,Completed
- New construction: Yes
- Year built: 2025
Utilities & green energy
- Electric: 0 Phase
- Water: Well
Community & HOA
Community
- Subdivision: Rolling Meadows
HOA
- Has HOA: No
Location
- Region: Thaxton
Financial & listing details
- Tax assessed value: $47,800
- Annual tax amount: $800
- Date on market: 11/29/2025
Price history
| Date | Event | Price |
|---|---|---|
| 1/22/2026 | Sold | $299,500 |
Source:  RVAR #922945 Report a problem RVAR #922945 Report a problem | ||
| 12/3/2025 | Pending sale | $299,500 |
Source: RVAR #922945 Report a problem | ||
| 11/29/2025 | Listed for sale | $299,500+580.7% |
Source: RVAR #922945 Report a problem | ||
| 5/6/2025 | Sold | $44,000-32.3% |
Source: RVAR #916376 Report a problem | ||
| 4/25/2025 | Pending sale | $65,000 |
Source: RVAR #916376 Report a problem | ||
| 4/18/2025 | Listed for sale | $65,000 |
Source: RVAR #916376 Report a problem | ||
Public tax history
| Year | Property taxes | Tax assessment |
|---|---|---|
| 2025 | -- | $47,800 |
| 2024 | $196 | $47,800 |
| 2023 | -- | $47,800 -3% |
| 2022 | $247 | $49,300 |
| 2021 | $247 | $49,300 |
| 2020 | $247 -3.8% | $49,300 |
| 2019 | $256 +1.4% | $49,300 +1.4% |
| 2018 | $253 | $48,600 |
| 2017 | $253 | $48,600 |
| 2016 | $253 | $48,600 |
| 2015 | $253 -11.2% | $48,600 -11.2% |
| 2014 | $284 +4% | $54,700 |
| 2013 | $274 | $54,700 |
| 2012 | $274 | $54,700 |
| 2011 | $274 | $54,700 |
| 2010 | $274 | $54,700 |
| 2009 | $274 | $54,700 |
| 2008 | $274 | $54,700 |
| 2007 | $274 -5.9% | $54,700 +22.4% |
| 2006 | $291 | $44,700 |
| 2005 | $291 | $44,700 |
| 2004 | $291 -1.5% | $44,700 |
| 2003 | $295 | $44,700 |
Find assessor info on the county website
Neighborhood: 24174
Nearby homes
- $204,5003 bd2 ba1.4k sqft105 Rolling Meadow Dr, Thaxton, VA 24174Off Market
- $131,6003 bd2 ba1.1k sqft100 Rolling Meadow Dr, Thaxton, VA 24174Off Market
- $176,0003 bd2 ba1.5k sqft102 Rolling Meadow Dr, Thaxton, VA 24174Off Market
- $203,4003 bd2 ba1k sqft104 Rolling Meadow Dr, Thaxton, VA 24174Off Market
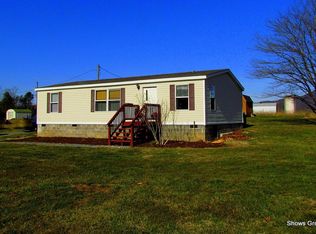
- $244,9003 bd2 ba1.6k sqft3132 Quarles Rd, Thaxton, VA 24174Off Market
- $291,7004 bd2 ba1.4k sqft107 Rolling Meadow Dr, Thaxton, VA 24174Off Market
- $177,7002 bd1 ba792 sqft3174 Quarles Rd, Thaxton, VA 24174Off Market
- $363,1004 bd3 ba2.6k sqft3010 Quarles Rd, Thaxton, VA 24174Off Market
Nearby schools
GreatSchools rating
- 4/10Montvale Elementary SchoolGrades: PK-5Distance: 2.6 mi
- 7/10Bedford Middle SchoolGrades: 6-8Distance: 11 mi
- 2/10Liberty High SchoolGrades: 9-12Distance: 10.8 mi
Schools provided by the listing agent
- Elementary: Montvale
- Middle: Liberty Middle
- High: Liberty High
Source: RVAR. This data may not be complete. We recommend contacting the local school district to confirm school assignments for this home.
Sell for more on Zillow
Get a Zillow Showcase℠ listing at no additional cost and you could sell for .
$300,700
2% more
+$6,014
With Zillow Showcase(estimated)
$306,714
- Virginia
- Bedford County
- Thaxton
- 24174
- 101 Rolling Meadow Dr
Nearby cities
Nearby zip codes
Other Thaxton Topics
