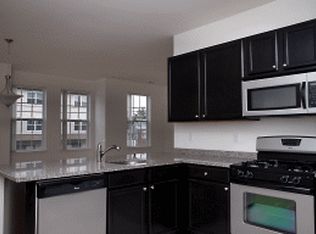
Introducing the Bentley (B1) Floor Plan: A meticulously designed 3 Bed, 2.5 Bath residence in Carteret, spanning 1,930 square feet of intentional living space. This thoughtfully crafted floor plan offers a seamless fusion of modern design and high-end amenities, creating an unparalleled contemporary living experience. Indulge in the convenience of in-unit laundry, a gourmet kitchen with stainless steel appliances, and a private balcony that extends your living area. Unwind in the luxurious master suite, complete with an expansive walk-in closet and an elegant en-suite bathroom. With a prime location and unmatched comfort, the Bentley (B1) Floor Plan sets the stage for a lifestyle of sophistication. Contact us today to schedule your tour and discover this exceptional floor plan.
This property is not currently displayed as for sale or rent on Zillow. This may be different from what's on other websites or public sources.