Beautiful Location! Outstanding possibilities with this 4 bedroom home. Access to lake and to have your own boat dock. This all brick home feature an all Masonry brick fireplace across whole back wall with open floor plan! A large kitchen Island would be gorgeous. This would be wonderful place to entertain in the Spring and Summer and enjoy wild life throughout the seasons. Interior in total need of renovation, but as said the possibilities are endless! Home being sold as is inspections welcomed! Additional information and details available at the office. Call for details. City Owns property 100' from waters edge.
Sold for $225,500
$225,500
101 Rose Of Sharon, Jacksonville, IL 62650
4beds
1,994sqft
Single Family Residence, Residential
Built in 1999
0.96 Acres Lot
$268,900 Zestimate®
$113/sqft
$1,695 Estimated rent
Home value
$268,900
$250,000 - $290,000
$1,695/mo
Zestimate® history
Owner options
List your home for rent
$1,695/mo
Rent Zestimate®
Find your next renter with Zillow Rental Manager. Plus, with online applications, you can quickly screen prospective tenants – for free.
$1,695/mo
Rent Zestimate®
Refinance and save
$1,669/mo
Est. payment
Refinancing to a lower rate could help reduce your monthly payments and save thousands over the life of the loan.
$1,669/mo
Est. payment
Explore your selling options
Work with a Zillow partner agent
Leverage their expertise and Zillow's premium Showcase listings to get your home seen by more buyers.
Get startedList with your own agent
Get your home in front of millions of buyers by listing it on Zillow.
Learn how to do itSell it yourself
Take full control of how buyers see your home on Zillow by listing For Sale by Owner (FSBO).
List your homeWhat's special
Open floor planBack wallLarge kitchen island
Zillow last checked:
Listing updated:
Listed by:
Carolyn Hymes Pref:217-371-0790,
The Real Estate Group, Inc.
Bought with:
Lisa Watson, 475142270
RE/MAX Results Plus
Source: RMLS Alliance as distributed by MLS GRID,MLS#: CA1025685 Originating MLS: Capital Area Association of Realtors
Originating MLS: Capital Area Association of Realtors
Facts & features
Interior
Bedrooms & bathrooms
- Bedrooms: 4
- Bathrooms: 2
- Full bathrooms: 2
Bedroom 1
- Level: Main
- Dimensions: 23ft 4in x 18ft 9in
Bedroom 2
- Level: Main
- Dimensions: 11ft 0in x 15ft 0in
Bedroom 3
- Level: Main
- Dimensions: 10ft 4in x 9ft 6in
Bedroom 4
- Level: Main
- Dimensions: 13ft 3in x 10ft 4in
Other
- Level: Main
- Dimensions: 10ft 7in x 13ft 3in
Kitchen
- Level: Main
- Dimensions: 6ft 0in x 23ft 0in
Laundry
- Level: Main
- Dimensions: 9ft 11in x 4ft 11in
Living room
- Level: Main
- Dimensions: 17ft 9in x 19ft 9in
Main level
- Area: 1994
Heating
- Forced Air, Geothermal
Appliances
- Included: Range, Refrigerator
Features
- Basement: Crawl Space
- Number of fireplaces: 1
- Fireplace features: Living Room, Wood Burning
Interior area
- Total structure area: 1,994
- Total interior livable area: 1,994 sqft
Property
Parking
- Total spaces: 3
- Parking features: Attached
- Attached garage spaces: 3
Accessibility
- Accessibility features: Handicap Access, Level, Accessible Doors, Accessible Hallway(s)
Features
- Patio & porch: Patio, Porch
- Has view: Yes
- View description: Lake
- Has water view: Yes
- Water view: Lake
Lot
- Size: 0.96 Acres
- Dimensions: 0.960
- Features: Cul-De-Sac
Details
- Additional structures: Shed(s)
- Parcel number: 1309402017
Construction
Type & style
- Home type: SingleFamily
- Architectural style: Ranch
- Property subtype: Single Family Residence, Residential
Materials
- Brick
- Foundation: Block
- Roof: Shingle
Condition
- New construction: No
- Year built: 1999
Utilities & green energy
- Sewer: Septic Tank
- Water: Private, Public
Community & HOA
Community
- Subdivision: None
Location
- Region: Jacksonville
Financial & listing details
- Price per square foot: $113/sqft
- Tax assessed value: $225,510
- Annual tax amount: $4,835
- Date on market: 10/30/2023
- Cumulative days on market: 9 days
Price history
| Date | Event | Price |
|---|---|---|
| 1/3/2024 | Sold | $225,500-1.9%$113/sqft |
Source:  RMLS Alliance as distributed by MLS GRID #CA1025685 Report a problem RMLS Alliance as distributed by MLS GRID #CA1025685 Report a problem | ||
| 11/8/2023 | Pending sale | $229,900$115/sqft |
Source: RMLS Alliance as distributed by MLS GRID #CA1025685 Report a problem | ||
| 10/30/2023 | Listed for sale | $229,900+15226.7%$115/sqft |
Source: RMLS Alliance as distributed by MLS GRID #CA1025685 Report a problem | ||
| 2/23/2022 | Sold | $1,500$1/sqft |
Source: Public Record Report a problem | ||
Public tax history
| Year | Property taxes | Tax assessment |
|---|---|---|
| 2024 | $4,595 -13.7% | $75,170 -10.3% |
| 2023 | $5,324 +2.3% | $83,820 +10% |
| 2022 | $5,207 +2.9% | $76,200 +0.4% |
| 2021 | $5,059 +3.3% | $75,890 +5.8% |
| 2020 | $4,899 +3.8% | $71,720 +3.2% |
| 2019 | $4,719 -14.5% | $69,470 -16% |
| 2018 | $5,520 +17.4% | $82,660 +2% |
| 2017 | $4,703 | $81,040 |
| 2016 | $4,703 0% | $81,040 +17% |
| 2015 | $4,703 +8.7% | $69,260 +2% |
| 2014 | $4,325 +1.3% | $67,900 |
| 2013 | $4,268 | $67,900 |
| 2011 | -- | $67,900 +8.9% |
| 2010 | $3,701 +2.1% | $62,340 |
| 2009 | $3,625 +4.1% | $62,340 +2% |
| 2008 | $3,482 | $61,110 |
Find assessor info on the county website
Neighborhood: 62650
Nearby homes
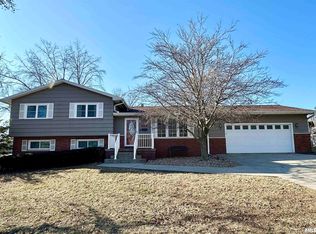
- $225,0004 bd2 ba2.1k sqft15 Forest Park E, Jacksonville, IL 62650Sold
- $124,9003 bd2 ba1.4k sqft1104 Coronado St W, Jacksonville, IL 62650Sold

- $90,0003 bd2 ba2.1k sqft1112 Coronado St W, Jacksonville, IL 62650Sold

- $155,0002 bd2 ba2.3k sqft1008 Coronado W, South Jacksonville, IL 62650For Sale

- $18,5001.13 Acres0 Westpoint Dr N, Jacksonville, IL 62650Sold
- $114,0002 bd2 ba960 sqft1009 Coronado St W, Jacksonville, IL 62650Sold
- $30,0001.24 AcresNone None St, Jacksonville, IL 62650Lot/Land
- $4,639,250279.06 AcresWillow Branch Rd, Jacksonville, IL 62650Sold
Nearby schools
GreatSchools rating
- 6/10Washington Elementary SchoolGrades: K-5Distance: 0.1 mi
- 4/10Jacksonville Middle SchoolGrades: 6-8Distance: 0.6 mi
- 2/10Jacksonville High SchoolGrades: 9-12Distance: 1.6 mi


Get pre-qualified for a loan
At Zillow Home Loans, we can pre-qualify you in as little as 5 minutes with no impact to your credit score.An equal housing lender. NMLS #10287.
- Illinois
- Morgan County
- Jacksonville
- 62650
- 101 Rose Of Sharon
Nearby cities
Nearby zip codes
Other Jacksonville Topics
