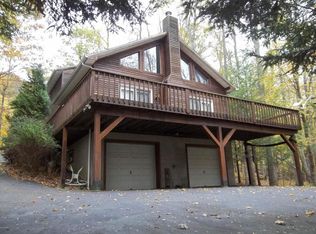
This Tanglwood Lakes home is located only a hop, skip, and jump to Tanglwood Lake, the community clubhouse, the playground that includes Pickleball and Basketball Courts, and the community's very own beach and marina access to beautiful Lake Wallenpaupack. Custom-built, contemporary-style home was constructed in 2005 and is situated on a large corner property. Impeccably maintained and move-in ready, this home includes 3 bedrooms, 3 1/2 baths, eat-in kitchen, dining room, living room, wet bar, office/or large walk-in pantry, and recently finished walk-out basement.Wait, there's more: Floor coverings include hardwood, tile, and wall-to-wall carpeting; Bryant HVAC system is dual fuel, which can operate on propane or electric, Mitsubishi Mini-Split system to heat the basement; Rinnai water heater; covered front porch; Trex rear deck with a remote operated retractable awning system; storage shed; drop-down stairs lead to a spacious unfinished attic and the home was professionally painted in 2022!Oh, and I failed to mention that this beautiful home can be purchased including all the appliances!GOLF COURSE is projected to re-open in the Spring of 2025!
Sold for $435,000
Zillow last checked:
Listing updated:
Bought with:
Zachary Ranner, RS339062
Davis R. Chant - Lake Wallenpaupack
Source: PWAR as distributed by MLS GRID,MLS#: PW241389
Price history
| Date | Event | Price |
|---|---|---|
| 12/13/2024 | Sold | $435,000-5.2%$109/sqft |
Source:  PWAR as distributed by MLS GRID #PW241389 Report a problem PWAR as distributed by MLS GRID #PW241389 Report a problem | ||
| 10/29/2024 | Pending sale | $459,000$115/sqft |
Source: PWAR as distributed by MLS GRID #PW241389 Report a problem | ||
| 10/10/2024 | Price change | $459,000-2.1%$115/sqft |
Source: PWAR as distributed by MLS GRID #PW241389 Report a problem | ||
| 9/27/2024 | Price change | $469,000-2.1%$118/sqft |
Source: PWAR as distributed by MLS GRID #PW241389 Report a problem | ||
| 9/16/2024 | Price change | $479,000-2%$121/sqft |
Source: PWAR as distributed by MLS GRID #PW241389 Report a problem | ||
| 8/18/2024 | Price change | $489,000-3.9%$123/sqft |
Source: PWAR as distributed by MLS GRID #PW241389 Report a problem | ||
| 8/5/2024 | Price change | $509,000-1.9%$128/sqft |
Source: PWAR as distributed by MLS GRID #PW241389 Report a problem | ||
| 7/25/2024 | Price change | $519,000-3.7%$131/sqft |
Source: PWAR as distributed by MLS GRID #PW241389 Report a problem | ||
| 7/15/2024 | Price change | $539,000-1.8%$136/sqft |
Source: PWAR as distributed by MLS GRID #PW241389 Report a problem | ||
| 7/1/2024 | Price change | $549,000-5.2%$138/sqft |
Source: PWAR as distributed by MLS GRID #PW241389 Report a problem | ||
| 6/21/2024 | Price change | $579,000-3.3%$146/sqft |
Source: PWAR as distributed by MLS GRID #PW241389 Report a problem | ||
| 5/15/2024 | Listed for sale | $599,000+93.2%$151/sqft |
Source: PWAR as distributed by MLS GRID #PW241389 Report a problem | ||
| 7/9/2020 | Sold | $310,000-4.6%$78/sqft |
Source: PWAR as distributed by MLS GRID #194179 Report a problem | ||
| 6/8/2020 | Pending sale | $324,900$82/sqft |
Source: RE/MAX of Lake Wallenpaupack #19-4179 Report a problem | ||
| 1/24/2020 | Price change | $324,900-1.5%$82/sqft |
Source: RE/MAX of Lake Wallenpaupack - Greentown #19-4179 Report a problem | ||
| 11/14/2019 | Price change | $329,900-1.5%$83/sqft |
Source: RE/MAX of Lake Wallenpaupack - Greentown #19-4179 Report a problem | ||
| 10/11/2019 | Price change | $334,900-4.3%$84/sqft |
Source: RE/MAX of Lake Wallenpaupack - Greentown #19-4179 Report a problem | ||
| 9/8/2019 | Listed for sale | $349,900$88/sqft |
Source: RE/MAX of Lake Wallenpaupack - Greentown #19-4179 Report a problem | ||


Get a cash offer in 3 minutes
Find out how much your home could sell for in as little as 3 minutes with a no-obligation cash offer.
Estimated market value
$466,300
