Skip main navigation
Off market
  • $596,300

    101 Rosewood Dr, La Vernia, TX 78121

    4beds
    2,627sqft
    SingleFamily
    Built in 2011
    1.1 Acres Lot
    $596,300 Zestimate®
    $227/sqft
    $3,547 Estimated rent

    Home value

    $596,300

    $561,000 - $632,000

    $3,547/mo

    Zestimate® history
    Loading
    Loading...

    Owner options

    List your home for rent

    $3,547/mo

    Rent Zestimate®

    Find your next renter with Zillow Rental Manager. Plus, with online applications, you can quickly screen prospective tenants – for free.

    Learn more

    $3,547/mo

    Rent Zestimate®

    Refinance and save

    $3,873/mo

    Est. payment

    Refinancing to a lower rate could help reduce your monthly payments and save thousands over the life of the loan.

    See today's rates

    $3,873/mo

    Est. payment

    Explore your selling options

    Work with a Zillow partner agent

    Leverage their expertise and Zillow's premium Showcase listings to get your home seen by more buyers.

    Get started

    List with your own agent

    Get your home in front of millions of buyers by listing it on Zillow.

    Learn how to do it

    Sell it yourself

    Take full control of how buyers see your home on Zillow by listing For Sale by Owner (FSBO).

    List your home

    What's special

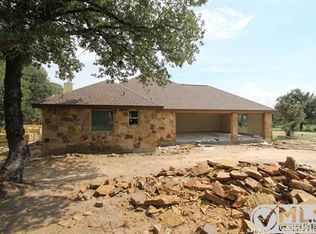
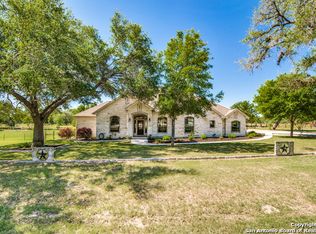
    Discover this elegant home along La Vernia's esteemed FM 775, w/great access to where you need to go: City Conveniences are a breeze! It offers a great open floor plan, custom cabinets, granite counter tops, double-ovens, beautiful inlays throughout the tile flooring, detailed ceilings, and many other upgrades. The backyard is an entertainer's dream and entire backyard is like a park. Great landscaping and seating to come home to and relax. 26x26 detached garage with separate concrete driveway. Attached 2-car garage is handsomely made-over to a Fabulous Game/Party Room w/ epoxy floor + mini split AC, affording an additional 529 sqft, for a total of 3,156 SF of conditioned living space!

    This property is not currently displayed as for sale or rent on Zillow. This may be different from what's on other websites or public sources.

    Facts & features

    Interior

    Bedrooms & bathrooms
    • Bedrooms: 4
    • Bathrooms: 3
    • Full bathrooms: 3
    Heating
    • Electric
    Cooling
    • Central
    Appliances
    • Included: Dishwasher, Microwave
    Features
    • Flooring: Tile, Laminate
    • Has fireplace: Yes
    • Fireplace features: Electric
    Interior area
    • Total interior livable area: 2,627 sqft

    Property

    Parking
    • Total spaces: 3
    • Parking features: Garage - Attached, Garage - Detached
    Features
    • Exterior features: Stone, Stucco
    Lot
    • Size: 1.1 Acres
    Details
    • Parcel number: 08990000000100

    Construction

    Type & style
    • Home type: SingleFamily
    Materials
    • Stone
    • Foundation: Crawl/Raised
    • Roof: Composition
    Condition
    • Year built: 2011

    Community & HOA

    Location
    • Region: La Vernia

    Financial & listing details

    • Price per square foot: $227/sqft
    • Tax assessed value: $623,260
    • Annual tax amount: $9,336
    • Inclusions: Washer Connection, Dryer Connection, Ceiling Fans, Electric Water Heater, Built-In Oven, Dishwasher, Microwave Oven, Cook Top, Chandelier, Pre-Wired For Security, Garage Door Opener, Private Garbage Service, Double Ovens, Custom Cabinets

    Price history

    DateEventPrice
    12/11/2020Sold--
    Source: LERA MLS #1463246 Report a problem
    12/4/2020Pending sale$469,500$179/sqft
    Source: Fulmer Realty, LLC #1463246 Report a problem
    7/16/2020Price change$469,500-1.2%$179/sqft
    Source: Kimberly Howell Properties #1463246 Report a problem
    6/12/2020Listed for sale$475,000-1%$181/sqft
    Source: Kimberly Howell Properties #1463246 Report a problem
    8/25/2019Listing removed$480,000$183/sqft
    Source: 3D Realty & Property Mgmt. #1359448 Report a problem
    1/21/2019Listed for sale$480,000$183/sqft
    Source: 3D Realty & Property Mgmt. #1359448 Report a problem
    7/20/2012Sold--
    Source: LERA MLS #914271 Report a problem

    Public tax history

    YearProperty taxesTax assessment
    2025$9,336 +2.5%$623,260 +7%
    2024$9,109 +10.3%$582,440 +9.4%
    2023$8,261 -11.4%$532,180 +6.8%
    2022$9,324 +7.4%$498,234 +10%
    2021$8,683 +5.4%$452,940 +9.6%
    2020$8,240 +0.4%$413,270 +3.1%
    2019$8,209 $400,660 +6.7%
    2017-- $375,440 +3.5%
    2016-- $362,830
    2015-- $362,830 +10.6%
    2014-- $327,950
    2013-- $327,950 +16.4%
    2012-- $281,670 +2537.4%
    2006-- $10,680 +10%
    2005-- $9,710
    2004-- $9,710 +43.4%
    2003-- $6,770
    Find assessor info on the county website

    Neighborhood: 78121

    Nearby schools

    GreatSchools rating
    Schools provided by the listing agent
    • Elementary: La Vernia
    • Middle: La Vernia
    • High: La Vernia
    • District: La Vernia Isd.

    Source: The MLS. This data may not be complete. We recommend contacting the local school district to confirm school assignments for this home.

    Get a cash offer in 3 minutes
    Find out how much your home could sell for in as little as 3 minutes with a no-obligation cash offer.
    Estimated market value
    $596,300
    Get a cash offer in 3 minutes
    Find out how much your home could sell for in as little as 3 minutes with a no-obligation cash offer.
    Estimated market value
    $596,300