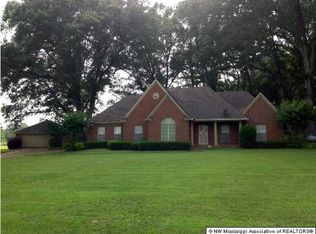
So many possibilities! Are you looking for a home with a guest house for when family comes to stay? Maybe a pool house? Look no further! This beautiful home sits on one acre and features two separate living spaces, a pool, and a three car garage. The main home features 3 bedrooms, 3 baths, and a large open living space made for entertaining. The attached guest suite can be accessed from the main home, but also has a private entrance via the garage or exterior porch for guests. The guest suite has one bedroom, one bath, a laundry room, and a large open kitchen, dining, and living room space. The back yard, where you will find a pool to splash around in, a hot tub to relax in, and a covered porch to lounge on, can be accessed from both living spaces. This home has way too many amenities to list. Come see for yourself!
Closed
Price Unknown
101 Rosewood Dr, Senatobia, MS 38668
4beds
2,974sqft
Residential, Single Family Residence
Built in 2017
1.1 Acres Lot
$527,800 Zestimate®
$--/sqft
$3,857 Estimated rent
Home value
$527,800
$501,000 - $554,000
$3,857/mo
Zestimate® history
Owner options
List your home for rent
$3,857/mo
Rent Zestimate®
Find your next renter with Zillow Rental Manager. Plus, with online applications, you can quickly screen prospective tenants – for free.
$3,857/mo
Rent Zestimate®
Refinance and save
Refinancing to a lower rate could help reduce your monthly payments and save thousands over the life of the loan.
Explore your selling options
Work with a Zillow partner agent
Leverage their expertise and Zillow's premium Showcase listings to get your home seen by more buyers.
Get startedList with your own agent
Get your home in front of millions of buyers by listing it on Zillow.
Learn how to do itSell it yourself
Take full control of how buyers see your home on Zillow by listing For Sale by Owner (FSBO).
List your homeWhat's special
Guest suitePrivate entrancePool houseHot tubLarge open living spaceLarge open kitchenCovered porch
Zillow last checked:
Listing updated:
Listed by:
Jennifer E Copeland 662-562-2278,
Anton Realty & Appraisals
Bought with:
Ann Todd, S-20286
Maselle & Associates Inc
Source: MLS United,MLS#: 4069560
Facts & features
Interior
Bedrooms & bathrooms
- Bedrooms: 4
- Bathrooms: 3
- Full bathrooms: 3
Heating
- Central
Cooling
- Central Air
Appliances
- Included: Dishwasher, Disposal, Free-Standing Range, Ice Maker, Tankless Water Heater
- Laundry: Laundry Chute, Multiple Locations
Features
- Bookcases, Built-in Features, In-Law Floorplan, Kitchen Island, Open Floorplan, Storage, Walk-In Closet(s)
- Has fireplace: Yes
- Fireplace features: Living Room
Interior area
- Total structure area: 2,974
- Total interior livable area: 2,974 sqft
Property
Parking
- Total spaces: 3
- Parking features: Attached, Concrete
- Attached garage spaces: 3
Features
- Levels: One
- Stories: 1
- Patio & porch: Front Porch, Rear Porch
- Exterior features: Lighting
- Has private pool: Yes
- Pool features: In Ground, Vinyl
- Fencing: Back Yard
Lot
- Size: 1.1 Acres
- Features: Corner Lot, Cul-De-Sac
Details
- Additional structures: In-law, Residence
- Parcel number: 094190000210
Construction
Type & style
- Home type: SingleFamily
- Property subtype: Residential, Single Family Residence
Materials
- Vinyl, Brick
- Foundation: Slab
- Roof: Architectural Shingles
Condition
- New construction: No
- Year built: 2017
Utilities & green energy
- Sewer: Public Sewer
- Water: Public
- Utilities for property: Propane Connected, Sewer Connected, Water Connected
Community & HOA
Community
- Subdivision: Grove Park
Location
- Region: Senatobia
Financial & listing details
- Tax assessed value: $379,896
- Annual tax amount: $4,676
- Date on market: 2/1/2024
Price history
| Date | Event | Price |
|---|---|---|
| 4/25/2024 | Sold | -- |
Source: MLS United #4069560 Report a problem | ||
| 2/25/2024 | Pending sale | $515,000$173/sqft |
Source: MLS United #4069560 Report a problem | ||
| 2/8/2024 | Contingent | $515,000$173/sqft |
Source: MLS United #4069560 Report a problem | ||
| 2/1/2024 | Listed for sale | $515,000$173/sqft |
Source: MLS United #4069560 Report a problem | ||
Public tax history
| Year | Property taxes | Tax assessment |
|---|---|---|
| 2025 | $5,935 +26.9% | $37,990 +33.9% |
| 2024 | $4,676 | $28,380 |
| 2023 | $4,676 | $28,380 |
| 2022 | $4,676 -0.8% | $28,380 |
| 2021 | $4,715 -4.8% | $28,380 +3.6% |
| 2020 | $4,953 +8.5% | $27,405 |
| 2018 | $4,564 +890% | $27,405 +915% |
| 2017 | $461 | $2,700 |
| 2016 | -- | $2,700 |
| 2015 | -- | $2,700 |
| 2014 | -- | $2,700 |
| 2013 | -- | $2,700 |
Find assessor info on the county website
Neighborhood: 38668
Nearby homes
- $299,6003 bd2 ba2.2k sqft112 Oakwood Dr, Senatobia, MS 38668Off Market
- $353,9003 bd-- ba2.5k sqft100 Rosewood Dr, Senatobia, MS 38668Off Market
- $444,8003 bd-- ba2.2k sqft103 Rosewood Dr, Senatobia, MS 38668Off Market
- $400,3004 bd4 ba2.8k sqft111 Oakwood Dr, Senatobia, MS 38668Off Market

- $--1 AcresRosewood Cv, Senatobia, MS 38668Off Market
- $--1.1 Acres17 S Park St, Senatobia, MS 38668Sold
- $393,1003 bd-- ba2.5k sqft109 Oakwood Dr, Senatobia, MS 38668Off Market
- $444,0004 bd4 ba3.1k sqft113 Oakwood Dr, Senatobia, MS 38668Off Market
Nearby schools
GreatSchools rating
- 6/10Senatobia Elementary SchoolGrades: PK-5Distance: 1.6 mi
- 4/10Senatobia Middle SchoolGrades: 6-8Distance: 1.4 mi
- 5/10Senatobia Jr Sr High SchoolGrades: 9-12Distance: 1.3 mi
Schools provided by the listing agent
- Elementary: Senatobia
- Middle: Senatobia Middle School
- High: Senatobia
Source: MLS United. This data may not be complete. We recommend contacting the local school district to confirm school assignments for this home.
Sell for more on Zillow
Get a Zillow Showcase℠ listing at no additional cost and you could sell for .
$527,800
2% more
+$10,556
With Zillow Showcase(estimated)
$538,356
- Mississippi
- Tate County
- Senatobia
- 38668
- 101 Rosewood Dr
Nearby cities
Nearby zip codes
Other Senatobia Topics
