Open House has been cancelled- Offer deadline is 8/2/25 at 5:00 pm Welcome to this charming, one-level home nestled in the desirable Woodbrook Village, an inviting 55+ adult community. This beautifully maintained property is located on a spacious corner lot, offering both privacy and convenience. As you enter, you'll be greeted by an open-concept living and dining area, perfect for entertaining or relaxing. The remodeled kitchen is a true highlight, featuring granite countertops, high-end stainless steel appliances, and ample cabinet space to meet all your culinary needs. Offering two bedrooms and two full bathrooms, with the primary suite offering a serene retreat. A cozy family room/den, complete with custom-built bookshelves, provides additional living space for all your personal needs, whether for reading, crafting, or enjoying time with friends and family. Step outside to the private rear patio, ideal for outdoor dining or simply enjoying a quiet moment in the fresh air. The large, two-car garage includes an insulated overhead door for added comfort and energy efficiency. Recent upgrades include a brand-new roof (installed in 2024) and an HVAC system installed in 2021, ensuring peace of mind for years to come. With a great location just minutes from shopping, dining, and entertainment options, this home offers the perfect blend of comfort, convenience, and community living. Don't miss your opportunity to make this lovely home yours – schedule a showing today! All sizes are approximate.
Sold for $415,000
$415,000
101 Rosewood Ln, Winchester, VA 22602
2beds
1,692sqft
Single Family Residence
Built in 1999
-- sqft lot
$429,800 Zestimate®
$245/sqft
$2,094 Estimated rent
Home value
$429,800
$387,000 - $481,000
$2,094/mo
Zestimate® history
Owner options
List your home for rent
$2,094/mo
Rent Zestimate®
Find your next renter with Zillow Rental Manager. Plus, with online applications, you can quickly screen prospective tenants – for free.
$2,094/mo
Rent Zestimate®
Refinance and save
$2,651/mo
Est. payment
Refinancing to a lower rate could help reduce your monthly payments and save thousands over the life of the loan.
$2,651/mo
Est. payment
Explore your selling options
Work with a Zillow partner agent
Leverage their expertise and Zillow's premium Showcase listings to get your home seen by more buyers.
Get startedList with your own agent
Get your home in front of millions of buyers by listing it on Zillow.
Learn how to do itSell it yourself
Take full control of how buyers see your home on Zillow by listing For Sale by Owner (FSBO).
List your homeWhat's special
Private rear patioBrand-new roofGranite countertopsLarge two-car garageTwo bedroomsRemodeled kitchenAmple cabinet space
Zillow last checked:
Listing updated:
Listed by:
Roxanna Grimes 540-327-2798,
RE/MAX Roots,
Listing Team: Roxann Grimes Team
Bought with:
Traci Shoberg, WVA230040257
RE/MAX Roots
Source: Bright MLS,MLS#: VAFV2035408
Facts & features
Interior
Bedrooms & bathrooms
- Bedrooms: 2
- Bathrooms: 2
- Full bathrooms: 2
- Main level bathrooms: 2
- Main level bedrooms: 2
Basement
- Area: 0
Heating
- Forced Air, Natural Gas
Cooling
- Central Air, Electric
Appliances
- Included: Cooktop, Dishwasher, Disposal, Microwave, Double Oven, Refrigerator, Stainless Steel Appliance(s), Electric Water Heater
- Laundry: Hookup, Washer/Dryer Hookups Only
Features
- Attic, Breakfast Area, Entry Level Bedroom, Open Floorplan, Kitchen Island, Upgraded Countertops, Combination Dining/Living
- Flooring: Carpet, Vinyl, Laminate
- Windows: Window Treatments
- Has basement: No
- Has fireplace: No
Interior area
- Total structure area: 1,692
- Total interior livable area: 1,692 sqft
- Finished area above ground: 1,692
- Finished area below ground: 0
Property
Parking
- Total spaces: 2
- Parking features: Garage Faces Front, Attached
- Attached garage spaces: 2
Accessibility
- Accessibility features: Accessible Entrance
Features
- Levels: One
- Stories: 1
- Pool features: None
Details
- Additional structures: Above Grade, Below Grade
- Parcel number: 63B 2 1 1
- Zoning: RP
- Special conditions: Standard
Construction
Type & style
- Home type: SingleFamily
- Architectural style: Ranch/Rambler
- Property subtype: Single Family Residence
Materials
- Vinyl Siding
- Foundation: Slab
Condition
- New construction: No
- Year built: 1999
Utilities & green energy
- Sewer: Public Sewer
- Water: Public
Community & HOA
Community
- Senior community: Yes
- Subdivision: Woodbrook Village
HOA
- Has HOA: Yes
- Amenities included: Community Center
- Services included: Common Area Maintenance, Trash, Maintenance Grounds
- HOA fee: $235 monthly
- HOA name: COVENTRY
Location
- Region: Winchester
Financial & listing details
- Price per square foot: $245/sqft
- Tax assessed value: $257,600
- Annual tax amount: $1,571
- Date on market: 7/30/2025
- Listing agreement: Exclusive Right To Sell
- Ownership: Fee Simple
Price history
| Date | Event | Price |
|---|---|---|
| 9/30/2025 | Sold | $415,000+6.4%$245/sqft |
Source:  Bright MLS #VAFV2035408 Report a problem Bright MLS #VAFV2035408 Report a problem | ||
| 8/20/2025 | Listed for sale | $390,000$230/sqft |
Source:  WMLS #BMTVAFV2035408 Report a problem WMLS #BMTVAFV2035408 Report a problem | ||
| 8/3/2025 | Contingent | $390,000$230/sqft |
Source: Bright MLS #VAFV2035408 Report a problem | ||
| 7/30/2025 | Listed for sale | $390,000+62.5%$230/sqft |
Source: Bright MLS #VAFV2035408 Report a problem | ||
| 2/2/2015 | Sold | $240,000+20%$142/sqft |
Source: Public Record Report a problem | ||
| 10/1/2012 | Sold | $200,000+45.1%$118/sqft |
Source: Public Record Report a problem | ||
| 6/16/1999 | Sold | $137,880$81/sqft |
Source: Public Record Report a problem | ||
Public tax history
| Year | Property taxes | Tax assessment |
|---|---|---|
| 2025 | $1,816 +15.2% | $378,400 +22.4% |
| 2024 | $1,576 | $309,100 |
| 2023 | $1,576 +100.6% | $309,100 +20% |
| 2022 | $786 | $257,600 |
| 2021 | -- | $257,600 +7.6% |
| 2020 | $1,461 -50% | $239,500 |
| 2019 | $2,922 +124.4% | $239,500 +12.2% |
| 2018 | $1,302 +1.7% | $213,500 |
| 2017 | $1,281 +10.6% | $213,500 +10.6% |
| 2016 | $1,159 +117.9% | $193,100 |
| 2015 | $532 | $193,100 +3.6% |
| 2014 | $532 | $186,400 |
| 2013 | -- | $186,400 +2.5% |
| 2012 | -- | $181,800 |
| 2011 | -- | $181,800 -12.7% |
| 2010 | -- | $208,300 |
| 2009 | -- | $208,300 -5.5% |
| 2008 | -- | $220,400 |
| 2007 | -- | $220,400 |
| 2006 | -- | $220,400 |
| 2005 | -- | $220,400 +49.9% |
| 2003 | -- | $147,000 |
| 2002 | -- | $147,000 |
| 2001 | -- | $147,000 |
Find assessor info on the county website
Neighborhood: 22602
Nearby homes
- $378,9002 bd2 ba1.6k sqft103 Rosewood Ln, Winchester, VA 22602Off Market
- $380,5002 bd2 ba1.7k sqft105 Rosewood Ln, Winchester, VA 22602Off Market
- $388,6002 bd2 ba1.5k sqft101 Knollwood Ct, Winchester, VA 22602Off Market
- $305,9003 bd1 ba1.1k sqft137 Opequon Church Ln, Winchester, VA 22602Off Market
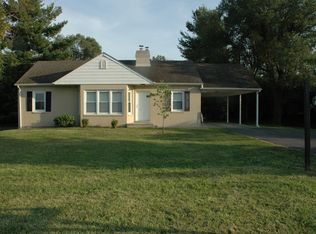
- $395,1002 bd2 ba1.4k sqft103 Knollwood Ct, Winchester, VA 22602Off Market
- $89,0000.25 AcresOpequon Church Ln, Winchester, VA 22602Sold
- $315,0002 bd1 ba1.1k sqft105 Knollwood Ct, Winchester, VA 22602Sold
- $375,0002 bd2 ba1.6k sqft201 Rosewood Ln, Winchester, VA 22602Sold
Nearby schools
GreatSchools rating
- 3/10Orchard View Elementary SchoolGrades: PK-5Distance: 2.6 mi
- 3/10James Wood Middle SchoolGrades: 6-8Distance: 3.5 mi
- 4/10Sherando High SchoolGrades: 9-12Distance: 4.5 mi
Schools provided by the listing agent
- District: Frederick County Public Schools
Source: Bright MLS. This data may not be complete. We recommend contacting the local school district to confirm school assignments for this home.
Get a cash offer in 3 minutes
Find out how much your home could sell for in as little as 3 minutes with a no-obligation cash offer.
Estimated market value
$429,800
Get a cash offer in 3 minutes
Find out how much your home could sell for in as little as 3 minutes with a no-obligation cash offer.
Estimated market value
$429,800
- Virginia
- Frederick County
- Winchester
- 22602
- 101 Rosewood Ln
Nearby cities
Nearby zip codes
Other Winchester Topics
