Skip main navigation
Off market
  • $306,100

    101 Rosie Dr, Middletown, DE 19709

    3beds
    1,240sqft
    Townhouse
    Built in 2002
    6,534 Square Feet Lot
    $306,100 Zestimate®
    $247/sqft
    $2,208 Estimated rent

    Home value

    $306,100

    $288,000 - $324,000

    $2,208/mo

    Zestimate® history
    Loading
    Loading...

    Owner options

    List your home for rent

    $2,208/mo

    Rent Zestimate®

    Find your next renter with Zillow Rental Manager. Plus, with online applications, you can quickly screen prospective tenants – for free.

    Learn more

    $2,208/mo

    Rent Zestimate®

    Refinance and save

    $1,468/mo

    Est. payment

    Refinancing to a lower rate could help reduce your monthly payments and save thousands over the life of the loan.

    See today's rates

    $1,468/mo

    Est. payment

    Explore your selling options

    Work with a Zillow partner agent

    Leverage their expertise and Zillow's premium Showcase listings to get your home seen by more buyers.

    Get started

    List with your own agent

    Get your home in front of millions of buyers by listing it on Zillow.

    Learn how to do it

    Sell it yourself

    Take full control of how buyers see your home on Zillow by listing For Sale by Owner (FSBO).

    List your home

    What's special

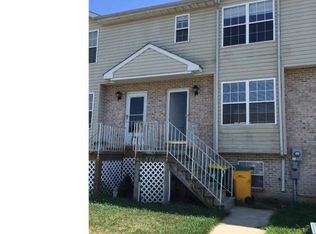
    Welcome home to popular Middletown Village. This three bedroom two and a half bath end townhome has so many upgrades that any discerning buyer is looking for today! This former model home has a large corner lot that sits across from a great daycare and preschool making pick up and drop off a breeze. A new front door with keyless entry is just the start of the improvements. New flooring throughout the first floor is engineered hand scraped hardwood in a neutral color that will look great with any decor. Beautiful paint and sunny bay window enhance the living room. Powder room has been completely renovated with a new vanity and lighting. Kitchen has a large eat in area with oak cabinets wine cooler and new lighting. Upstairs there are three great sized bedrooms, full hall bath that has been renovated, and master bedroom also with renovated en suite bathroom. The lower level has the new favorite wood look ceramic flooring, a ton of storage space with laundry, and a great area being utilized as a family room, but the other possibilities are endless.... Backyard is very large for neighborhood, has a shed, deck and patio. Homes in this neighborhood are selling fast, make your appointment today.

    This property is off market, which means it's not currently listed for sale or rent on Zillow. This may be different from what's available on other websites or public sources.

    Facts & features

    Interior

    Bedrooms & bathrooms
    • Bedrooms: 3
    • Bathrooms: 3
    • Full bathrooms: 2
    • 1/2 bathrooms: 1
    Heating
    • Forced air
    Cooling
    • Central
    Features
    • CeilngFan(s), CableTVWired, CableTVWired, CableTVWired, SecuritySys
    • Flooring: Carpet
    • Basement: Partially finished
    Interior area
    • Total interior livable area: 1,240 sqft

    Property

    Features
    • Exterior features: Vinyl, Brick
    Lot
    • Size: 6,534 Square Feet
    Details
    • Parcel number: 2300300122

    Construction

    Type & style
    • Home type: Townhouse
    Materials
    • Foundation: Crawl/Raised
    • Roof: Asphalt
    Condition
    • Year built: 2002

    Utilities & green energy

    • Sewer: Public Sewer

    Community & HOA

    Location
    • Region: Middletown

    Financial & listing details

    • Price per square foot: $247/sqft
    • Tax assessed value: $270,800
    • Ownership: Fee Simple

    Price history

    DateEventPrice
    4/1/2017Sold$171,000$138/sqft
    Source: Agent Provided Report a problem
    1/23/2017Listed for sale$171,000+11.8%$138/sqft
    Source: Long and Foster Real Estate #6915843 Report a problem
    11/7/2013Sold$152,900$123/sqft
    Source: Public Record Report a problem
    9/7/2013Price change$152,900-2.6%$123/sqft
    Source: Patterson-Schwartz Real Estate #6236947 Report a problem
    6/19/2013Listed for sale$157,000+31.5%$127/sqft
    Source: Patterson-Schwartz Real Estate #6236947 Report a problem
    10/15/2002Sold$119,400$96/sqft
    Source: Public Record Report a problem

    Public tax history

    YearProperty taxesTax assessment
    2025-- $270,800 +540.2%
    2024$112 +18.5%$42,300
    2023$94 -0.1%$42,300
    2022$94 +2.6%$42,300
    2021$92 +0.9%$42,300
    2020$91 +5.6%$42,300
    2019$86 -91.9%$42,300
    2017$1,073 -1.7%$42,300
    2016$1,091 $42,300
    2015$1,091 +3%$42,300
    2014$1,059 $42,300
    2013-- $42,300
    2012-- $42,300
    2011-- $42,300
    2010-- $42,300
    2009-- $42,300
    2008-- $42,300
    2007-- $42,300
    2006-- $42,300 +0.7%
    2005-- $42,000
    2004-- $42,000
    2003-- $42,000 +976.9%
    2002-- $3,900
    2001-- $3,900
    Find assessor info on the county website

    Neighborhood: 19709

    Nearby schools

    GreatSchools rating
    Schools provided by the listing agent
    • Elementary: BUNKER HILL
    • Middle: MEREDITH
    • High: APPOQUINIMINK
    • District: Appoquinimink

    Source: The MLS. This data may not be complete. We recommend contacting the local school district to confirm school assignments for this home.

    Get a cash offer in 3 minutes
    Find out how much your home could sell for in as little as 3 minutes with a no-obligation cash offer.
    Estimated market value
    $306,100
    Get a cash offer in 3 minutes
    Find out how much your home could sell for in as little as 3 minutes with a no-obligation cash offer.
    Estimated market value
    $306,100