Experience the warm charm of this meticulously maintained rustic home. This amazing, 4 bedrooms, 2.5 bath home overlooking the wide-open 1.15 acre lot complete with a screened heated pool and spa is ready for its new owners. There is NO HOA. So bring your toys! There is ample parking for your Boat, Trailer, ATV or RV! First Impressions are everything and once you step through the leaded glass front door you will be awestruck by the gorgeous floor to ceiling stone fireplace, grand cathedral ceilings, custom stained glass windows, stunning tongue and groove detail throughout are sure to make a great first impression! Enjoy entertaining in the open great room and the offset dining room with light streaming in from all the large windows which is what the Florida lifestyle is all about. The open kitchen boasts granite counters, modern stainless-steel appliances and rich cabinetry overlooking the breakfast nook with a stunning view of the pool. Off the kitchen is a laundry room with a washer and dryer that is yours to keep with cabinet and shelves for extra storage. The large spacious 21’x14’ master suite has French door access to the lanai and private sitting area for you to sip your morning coffee while you enjoy the wonderful warm sunlight or look out at the sparkling pool lit up at night. The large walk-in closet features built-ins for easier access and extra storage. The en-suite bath has a separate shower with dual split vanities. On the main floor, two bedrooms both 13 x 11 share a Jack and Jill bath which also acts as a guest half bath. A private staircase leads to the second floor, where you will find a Gorgeous A-Frame Loft that can be used as a fourth bedroom or a Home Office. It looks like it is straight out of a fairytale. This home has tile in the main living areas and luxury laminate flooring or carpet in the bedrooms. Sit on the covered lanai and let the peace and quiet surround you. Bask in the sun on the huge pool deck or beat the heat in the saltwater pool, all while enjoying the private yard with enticing views of the wide-open. The covered lanai provides ample shade from the sun. The enormous backyard is fully fenced and perfect for large gatherings or sporty fun. Well maintained and move-in ready, the purchaser will enjoy a new 50-year architectural shingle roof, Energy Star Double Pane Vinyl Windows, Water Filtration and Softener System, Whole House Generator run by Propane with tank in yard and numerous other upgrades to this spectacular home, which is zoned for Seminole County Schools. In addition to the amazing lifestyle this home offers, a wealth of outdoor activities is available nearby, including the Seminole Soccer Complex, golf and country clubs, walking and hiking trails, and easy access to attractions and beaches. Seminole County enjoys top-rated schools, and boutique dining and shopping are just moments away as well as Interstate 4 and the 429/417 beltways.
Sold for $750,000
$750,000
101 Ross Lake Ln, Sanford, FL 32771
4beds
2,532sqft
Single Family Residence
Built in 1984
1.15 Acres Lot
$775,000 Zestimate®
$296/sqft
$3,548 Estimated rent
Home value
$775,000
$736,000 - $814,000
$3,548/mo
Zestimate® history
Owner options
List your home for rent
$3,548/mo
Rent Zestimate®
Find your next renter with Zillow Rental Manager. Plus, with online applications, you can quickly screen prospective tenants – for free.
$3,548/mo
Rent Zestimate®
Refinance and save
$4,908/mo
Est. payment
Refinancing to a lower rate could help reduce your monthly payments and save thousands over the life of the loan.
$4,908/mo
Est. payment
Explore your selling options
Work with a Zillow partner agent
Leverage their expertise and Zillow's premium Showcase listings to get your home seen by more buyers.
Get startedList with your own agent
Get your home in front of millions of buyers by listing it on Zillow.
Learn how to do itSell it yourself
Take full control of how buyers see your home on Zillow by listing For Sale by Owner (FSBO).
List your homeWhat's special
Country clubsHuge pool deckPrivate sitting areaGranite countersPrivate staircaseCustom stained glass windowsScreened heated pool
Zillow last checked:
Listing updated:
Listed by:
Margaret Baumann 407-256-8599,
WATSON REALTY CORP 407-323-3200
Bought with:
Trent Shackelford, 3493281
LPT REALTY, LLC
Source: Stellar MLS,MLS#: O6211010 Originating MLS: Orlando Regional
Originating MLS: Orlando Regional
Facts & features
Interior
Bedrooms & bathrooms
- Bedrooms: 4
- Bathrooms: 3
- Full bathrooms: 2
- 1/2 bathrooms: 1
Rooms
- Room types: Breakfast Room Separate, Dining Room, Great Room, Utility Room, Loft
Primary bedroom
- Features: Ceiling Fan(s), Walk-In Closet(s)
- Level: First
- Dimensions: 21x14
Bedroom 2
- Features: Ceiling Fan(s), Built-in Closet
- Level: First
- Dimensions: 13x11
Bedroom 3
- Features: Ceiling Fan(s), Built-in Closet
- Level: First
- Dimensions: 13x11
Primary bathroom
- Features: Dual Sinks, En Suite Bathroom, Granite Counters, Tall Countertops, Linen Closet
- Level: First
Bathroom 2
- Features: Dual Sinks, Granite Counters, Jack & Jill Bathroom, Split Vanities, Tall Countertops, Tub With Shower, Storage Closet
- Level: First
Balcony porch lanai
- Features: Ceiling Fan(s)
- Level: First
- Dimensions: 21x19
Dinette
- Level: First
- Dimensions: 11x11
Dining room
- Level: First
- Dimensions: 14x12
Great room
- Features: Built-In Shelving, Ceiling Fan(s)
- Level: First
- Dimensions: 25x22
Kitchen
- Features: Breakfast Bar, Pantry, Granite Counters, Tall Countertops
- Level: First
- Dimensions: 12x10
Loft
- Features: Ceiling Fan(s), Dual Closets
- Level: Second
- Dimensions: 21x13
Heating
- Electric, Heat Pump, Zoned
Cooling
- Central Air, Zoned
Appliances
- Included: Dishwasher, Disposal, Dryer, Electric Water Heater, Exhaust Fan, Microwave, Range, Refrigerator, Washer, Water Filtration System, Water Softener, Wine Refrigerator
- Laundry: Electric Dryer Hookup, In Kitchen, Washer Hookup
Features
- Cathedral Ceiling(s), Ceiling Fan(s), Eating Space In Kitchen, High Ceilings, Open Floorplan, Primary Bedroom Main Floor, Solid Wood Cabinets, Stone Counters, Thermostat, Vaulted Ceiling(s), Walk-In Closet(s)
- Flooring: Carpet, Ceramic Tile, Laminate, Tile
- Doors: French Doors, Outdoor Kitchen
- Windows: Shutters, Skylight(s), Window Treatments
- Has fireplace: Yes
- Fireplace features: Family Room, Living Room, Stone, Wood Burning
Interior area
- Total structure area: 3,348
- Total interior livable area: 2,532 sqft
Property
Parking
- Total spaces: 2
- Parking features: Boat, Driveway, Garage Door Opener, Garage Faces Side, RV Access/Parking
- Attached garage spaces: 2
- Has uncovered spaces: Yes
Features
- Levels: Two
- Stories: 2
- Patio & porch: Covered, Patio, Porch, Screened
- Exterior features: Irrigation System, Lighting, Outdoor Kitchen, Private Mailbox
- Has private pool: Yes
- Pool features: Gunite, Heated, In Ground, Lighting, Screen Enclosure
- Has spa: Yes
- Spa features: Heated, In Ground
- Fencing: Fenced,Wood
Lot
- Size: 1.15 Acres
- Dimensions: 246 x 313 x 155 x 219
- Features: Corner Lot, In County, Landscaped
- Residential vegetation: Mature Landscaping, Trees/Landscaped
Details
- Additional structures: Outdoor Kitchen, Shed(s), Workshop
- Parcel number: 27192950200000160
- Zoning: R-1AAA
- Special conditions: None
Construction
Type & style
- Home type: SingleFamily
- Architectural style: Contemporary,Ranch
- Property subtype: Single Family Residence
Materials
- Wood Frame, Wood Siding
- Foundation: Slab
- Roof: Shingle
Condition
- New construction: No
- Year built: 1984
Utilities & green energy
- Sewer: Septic Tank
- Water: Well
- Utilities for property: BB/HS Internet Available, Cable Connected, Electricity Connected, Propane, Sprinkler Well
Community & HOA
Community
- Security: Smoke Detector(s)
- Pet fee: $0 monthly
- Subdivision: ROSS LAKE SHORES
HOA
- Has HOA: No
Location
- Region: Sanford
Financial & listing details
- Price per square foot: $296/sqft
- Tax assessed value: $597,687
- Annual tax amount: $380
- Date on market: 6/3/2024
- Cumulative days on market: 2 days
- Listing terms: Cash,Conventional
- Ownership: Fee Simple
- Total actual rent: 0
- Electric utility on property: Yes
- Road surface type: Paved, Asphalt
Price history
| Date | Event | Price |
|---|---|---|
| 7/23/2024 | Sold | $750,000-2%$296/sqft |
Source:  Stellar MLS #O6211010 Report a problem Stellar MLS #O6211010 Report a problem | ||
| 6/6/2024 | Pending sale | $765,000$302/sqft |
Source: Stellar MLS #O6211010 Report a problem | ||
| 6/4/2024 | Listed for sale | $765,000+131.8%$302/sqft |
Source: Stellar MLS #O6211010 Report a problem | ||
| 12/8/2014 | Sold | $330,000-5.7%$130/sqft |
Source: Public Record Report a problem | ||
| 6/27/2014 | Price change | $349,900-5.4%$138/sqft |
Source: PARKLAND INTERNATIONAL REALTY #O5219140 Report a problem | ||
| 4/3/2014 | Listed for sale | $369,900+138.6%$146/sqft |
Source: PARKLAND INTERNATIONAL REALTY #O5219140 Report a problem | ||
| 1/5/1996 | Sold | $155,000$61/sqft |
Source: Public Record Report a problem | ||
Public tax history
| Year | Property taxes | Tax assessment |
|---|---|---|
| 2025 | $4,968 | $372,608 +16% |
| 2024 | -- | $321,164 +3% |
| 2023 | -- | $311,810 +3% |
| 2022 | -- | $302,728 +3% |
| 2021 | $315 +1.6% | $293,911 +1.4% |
| 2020 | $310 | $289,853 +2.3% |
| 2019 | $310 | $283,336 +1.9% |
| 2018 | $310 +1.6% | $278,053 +2.1% |
| 2017 | $305 -91.3% | $272,334 +1.4% |
| 2016 | $3,503 -0.5% | $268,600 +1.4% |
| 2015 | $3,520 +25.2% | $264,879 +21.4% |
| 2014 | $2,810 -1.4% | $218,255 +1.5% |
| 2013 | $2,850 +6.8% | $215,030 +1.7% |
| 2012 | $2,670 +2.5% | $211,436 +3% |
| 2011 | $2,606 +0.8% | $205,278 +1.5% |
| 2010 | $2,586 +3.9% | $202,244 +2.7% |
| 2009 | $2,489 +3.8% | $196,927 +0.1% |
| 2008 | $2,398 -2.2% | $196,730 +3% |
| 2007 | $2,452 -5.7% | $191,000 +2.5% |
| 2006 | $2,600 +1.8% | $186,341 +3% |
| 2005 | $2,555 +0.3% | $180,914 +3% |
| 2004 | $2,546 +0.8% | $175,645 +1.9% |
| 2003 | $2,527 +1.2% | $172,370 +2.4% |
| 2002 | $2,498 +4% | $168,330 +4.6% |
| 2000 | $2,402 | $160,853 |
Find assessor info on the county website
Neighborhood: 32771
Nearby homes
- $739,9006 bd4 ba3.2k sqft109 Ross Lake Ln, Sanford, FL 32771Off Market
- $276,0001 Acres314 Gravina Poin #1, Sanford, FL 32771Lot/Land
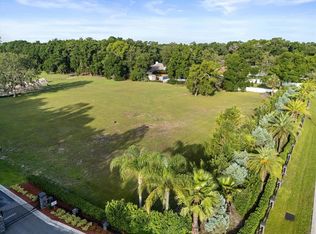
- $300,0001 Acres318 Gravina Poin #2, Sanford, FL 32771Sold

- $325,000-- bd-- ba-- sqft322 Gravina Point, Sanford, FL 32771Sold
- $541,1004 bd2 ba2k sqft117 Ross Lake Ln, Sanford, FL 32771Off Market
- $579,9004 bd2 ba2.1k sqft100 Ross Lake Ln, Sanford, FL 32771Sold
- $560,0003 bd2 ba2.1k sqft108 Ross Lake Ln, Sanford, FL 32771Sold
- $--5 Acres7925 Sr 46, Sanford, FL 32771Off Market
Nearby schools
GreatSchools rating
- 9/10Wilson Elementary SchoolGrades: PK-5Distance: 2.5 mi
- 6/10Markham Woods Middle SchoolGrades: 6-8Distance: 2.2 mi
- 5/10Seminole High SchoolGrades: 9-12Distance: 7.4 mi
Schools provided by the listing agent
- Middle: Markham Woods Middle
- High: Seminole High
Source: Stellar MLS. This data may not be complete. We recommend contacting the local school district to confirm school assignments for this home.
Get a cash offer in 3 minutes
Find out how much your home could sell for in as little as 3 minutes with a no-obligation cash offer.
Estimated market value
$775,000
Get a cash offer in 3 minutes
Find out how much your home could sell for in as little as 3 minutes with a no-obligation cash offer.
Estimated market value
$775,000
- Florida
- Seminole County
- Sanford
- 32771
- 101 Ross Lake Ln
Nearby cities
Nearby zip codes
Other Sanford Topics
