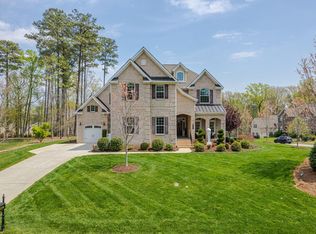
FABULOUS Custom home with finished walkout basement boasts exceptional quality and numerous upgrades throughout. (Recent Updates: new deck, fresh paint, new Main HVAC installed) Exceptional two-story foyer and beautiful hardwood floors. Gourmet kitchen is a true highlight with attractive cabinetry, granite countertops, stylish tile backsplash and convenient center island - perfect for any home chef. The spacious primary bedroom offers a relaxing retreat with a separate sitting room, generously sized WIC and luxurious bathroom. The walkout basement provides additional living space, perfect for in-law suite (Kitchen plumbed) and features: media or bonus room, recreation room, office, full bathroom and ample storage. For outdoor enjoyment, you can relax in the spectacular screened in porch that overlooks a private, wooded backyard, providing an serene escape. Residents have exclusive access to the community pool and tennis courts for relaxation and recreation. This beautiful home is centrally locally near premier shopping, top-rated restaurants, and vibrant entertainment venues.
Sold for $950,000
$950,000
101 Royal Glen Dr, Cary, NC 27518
4beds
3,937sqft
Single Family Residence, Residential
Built in 2000
0.47 Acres Lot
$942,900 Zestimate®
$241/sqft
$4,385 Estimated rent
Home value
$942,900
$896,000 - $990,000
$4,385/mo
Zestimate® history
Owner options
List your home for rent
$4,385/mo
Rent Zestimate®
Find your next renter with Zillow Rental Manager. Plus, with online applications, you can quickly screen prospective tenants – for free.
$4,385/mo
Rent Zestimate®
Refinance and save
$5,892/mo
Est. payment
Refinancing to a lower rate could help reduce your monthly payments and save thousands over the life of the loan.
$5,892/mo
Est. payment
Explore your selling options
Work with a Zillow partner agent
Leverage their expertise and Zillow's premium Showcase listings to get your home seen by more buyers.
Get startedList with your own agent
Get your home in front of millions of buyers by listing it on Zillow.
Learn how to do itSell it yourself
Take full control of how buyers see your home on Zillow by listing For Sale by Owner (FSBO).
List your homeWhat's special
Media or bonus roomGourmet kitchenBeautiful hardwood floorsPrivate wooded backyardCommunity poolCenter islandRecreation room
Zillow last checked:
Listing updated:
Listed by:
Tracy Burgess 919-924-2457,
Coldwell Banker HPW
Bought with:
Anne Wayne Prosser, 275599
Compass -- Cary
Source: Doorify MLS,MLS#: 10101095
Facts & features
Interior
Bedrooms & bathrooms
- Bedrooms: 4
- Bathrooms: 5
- Full bathrooms: 4
- 1/2 bathrooms: 1
Heating
- Fireplace(s), Forced Air, Natural Gas
Cooling
- Ceiling Fan(s), Central Air, Zoned
Appliances
- Included: Built-In Gas Oven, Built-In Refrigerator, Dishwasher, Disposal, Double Oven, Gas Cooktop, Gas Water Heater, Microwave, Tankless Water Heater
- Laundry: Laundry Room, Sink, Washer Hookup
Features
- Built-in Features, Ceiling Fan(s), Central Vacuum, Chandelier, Crown Molding, Granite Counters, High Ceilings, Kitchen Island, Pantry, Recessed Lighting, Tray Ceiling(s), Walk-In Closet(s), Walk-In Shower
- Flooring: Carpet, Ceramic Tile, Hardwood
- Basement: Daylight, Finished, Heated, Storage Space, Walk-Out Access
- Number of fireplaces: 1
- Fireplace features: Gas Log
Interior area
- Total structure area: 3,937
- Total interior livable area: 3,937 sqft
- Finished area above ground: 2,897
- Finished area below ground: 1,040
Property
Parking
- Total spaces: 7
- Parking features: Concrete, Driveway, Garage Door Opener, Garage Faces Side
- Attached garage spaces: 2
- Uncovered spaces: 5
Features
- Levels: Multi/Split
- Stories: 2
- Patio & porch: Rear Porch, Screened
- Exterior features: Private Yard
- Pool features: Community
- Has view: Yes
Lot
- Size: 0.47 Acres
- Features: Back Yard, Front Yard, Hardwood Trees, Landscaped, Near Golf Course, Sprinklers In Front
Details
- Parcel number: 0751.04747857.000
- Special conditions: Probate Listing
Construction
Type & style
- Home type: SingleFamily
- Architectural style: Traditional
- Property subtype: Single Family Residence, Residential
Materials
- Brick, Other
- Foundation: Other
- Roof: Shingle
Condition
- New construction: No
- Year built: 2000
Utilities & green energy
- Sewer: Public Sewer
- Water: Public
- Utilities for property: Cable Available, Natural Gas Available, Septic Available, Water Available
Community & HOA
Community
- Features: Pool, Tennis Court(s)
- Subdivision: Wyndfall
HOA
- Has HOA: Yes
- Amenities included: Pool, Tennis Court(s)
- Services included: Unknown
- HOA fee: $242 quarterly
Location
- Region: Cary
Financial & listing details
- Price per square foot: $241/sqft
- Tax assessed value: $905,083
- Annual tax amount: $7,609
- Date on market: 6/5/2025
Price history
| Date | Event | Price |
|---|---|---|
| 8/20/2025 | Sold | $950,000-5%$241/sqft |
Source:  Doorify MLS #10101095 Report a problem Doorify MLS #10101095 Report a problem | ||
| 7/10/2025 | Pending sale | $1,000,000$254/sqft |
Source: Doorify MLS #10101095 Report a problem | ||
| 6/5/2025 | Listed for sale | $1,000,000+69.5%$254/sqft |
Source: Doorify MLS #10101095 Report a problem | ||
| 7/30/2012 | Sold | $590,000-1.7%$150/sqft |
Source: Public Record Report a problem | ||
| 6/2/2012 | Listed for sale | $600,000+12.4%$152/sqft |
Source: L and F/Fonville Morisey Realty #1839299 Report a problem | ||
| 1/10/2005 | Sold | $534,000$136/sqft |
Source: Public Record Report a problem | ||
Public tax history
| Year | Property taxes | Tax assessment |
|---|---|---|
| 2025 | $7,777 +2.2% | $905,083 |
| 2024 | $7,609 +29.9% | $905,083 +55.3% |
| 2023 | $5,858 +3.9% | $582,659 |
| 2022 | $5,640 +2.1% | $582,659 |
| 2021 | $5,526 -0.5% | $582,659 |
| 2020 | $5,555 -9.7% | $582,659 +1.8% |
| 2019 | $6,151 | $572,585 |
| 2018 | $6,151 +10.9% | $572,585 |
| 2017 | $5,545 +1.5% | $572,585 |
| 2016 | $5,462 -5.8% | $572,585 -2.4% |
| 2015 | $5,797 | $586,776 |
| 2014 | -- | $586,776 |
| 2013 | -- | $586,776 |
| 2012 | -- | $586,776 |
| 2011 | -- | $586,776 |
| 2010 | -- | $586,776 |
| 2009 | -- | $586,776 |
| 2008 | -- | -- |
| 2007 | -- | -- |
| 2006 | -- | -- |
| 2005 | -- | -- |
| 2004 | -- | -- |
Find assessor info on the county website
Neighborhood: Regency
Nearby homes
- $1,298,2005 bd5 ba4.4k sqft103 Royal Glen Dr, Cary, NC 27518Off Market
- $1,051,0005 bd4 ba3.9k sqft118 Killingsworth Dr, Cary, NC 27518Sold

- $891,0004 bd4 ba4.2k sqft105 Royal Glen Dr, Cary, NC 27518Sold
- $1,417,0004 bd4 ba4.3k sqft108 Royal Glen Dr, Cary, NC 27518Sold
- $1,217,9004 bd4 ba4k sqft304 Lady Marian Ct, Cary, NC 27518Off Market
- $1,010,9005 bd4 ba4.4k sqft120 Killingsworth Dr, Cary, NC 27518Off Market
- $1,252,700-- bd3 ba4.2k sqft112 Royal Glen Dr, Cary, NC 27518Off Market
- $519,785-- bd5 ba792 sqft101 Killingsworth Dr, Cary, NC 27518Off Market
Nearby schools
GreatSchools rating
- 4/10Penny Road ElementaryGrades: K-5Distance: 0.5 mi
- 7/10Dillard Drive MiddleGrades: 6-8Distance: 5.3 mi
- 8/10Athens Drive HighGrades: 9-12Distance: 6.5 mi
Schools provided by the listing agent
- Elementary: Wake County Schools
- Middle: Wake County Schools
- High: Wake County Schools
Source: Doorify MLS. This data may not be complete. We recommend contacting the local school district to confirm school assignments for this home.
Get a cash offer in 3 minutes
Find out how much your home could sell for in as little as 3 minutes with a no-obligation cash offer.
Estimated market value
$942,900
Get a cash offer in 3 minutes
Find out how much your home could sell for in as little as 3 minutes with a no-obligation cash offer.
Estimated market value
$942,900
- North Carolina
- Wake County
- Cary
- 27518
- Regency
- 101 Royal Glen Dr
Nearby cities
Nearby neighborhoods
Nearby zip codes
Other Cary Topics
