Maintenance free living at its best! 1st floor owner's suite! Fabulous condo situated in a park-like setting with
spectacular panoramic views of the wooded area surrounding it and the serene pond. Beautiful great room with vaulted
ceiling, a gas fireplace & walls of windows showcasing the spacious great outdoors, pond & fountain, there is a sunroom
that is so delightful you won’t ever want to leave it except to step outside on your deck to enjoy the pond, fountain and all
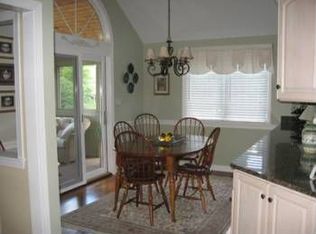
that nature has to offer! Formal dining room, large eat in kitchen with an abundance of counter space great for a buffet &
entertaining also has a custom built hutch, a bay window. 1st floor owner's suite has a generously sized master bath, 2
vanities, a shower, walk in closet & laundry area. 2 additional bedrooms & loft area upstairs overlooking great room. All
bedrooms have custom plantation shutters so there will never be a need for fabric window treatments (excluding basement bathroom). Full finished walk-out lower level is sunny & bright with access to the patio from the sliding doors. There is a large bedroom and full bath in the lower level as well as a very spacious recreation room. A few upgrades to mention- there are new hardwood floors on the second level (2023), all new carpet in basement (2025), and a new water heater (2025). The views from this home are spectacular from every window. It is a very private & tranquil setting and gorgeous every season! Conveniently located in the heart of Aurora with excellent shopping & restaurants with easy commutes to Cleveland & Akron. This full funded HOA covers much more than most condominiums in our area.
Closed
$440,000
101 Royal Oak Dr, Aurora, OH 44202
4beds
3,960sqft
Condominium
Built in 1993
-- sqft lot
$472,000 Zestimate®
$111/sqft
$4,431 Estimated rent
Home value
$472,000
$382,000 - $585,000
$4,431/mo
Zestimate® history
Owner options
List your home for rent
$4,431/mo
Rent Zestimate®
Find your next renter with Zillow Rental Manager. Plus, with online applications, you can quickly screen prospective tenants – for free.
$4,431/mo
Rent Zestimate®
Refinance and save
$3,390/mo
Est. payment
Refinancing to a lower rate could help reduce your monthly payments and save thousands over the life of the loan.
$3,390/mo
Est. payment
Explore your selling options
Work with a Zillow partner agent
Leverage their expertise and Zillow's premium Showcase listings to get your home seen by more buyers.
Get startedList with your own agent
Get your home in front of millions of buyers by listing it on Zillow.
Learn how to do itSell it yourself
Take full control of how buyers see your home on Zillow by listing For Sale by Owner (FSBO).
List your homeWhat's special
Serene pondGas fireplaceSpectacular panoramic viewsPark-like settingRecreation roomMaster bathCustom plantation shutters
Zillow last checked:
Listing updated:
Listed by:
Mary Jo Kormushoff maryjokormushoff@gmail.com330-351-3051,
Keller Williams Living
Bought with:
Amanda S Pohlman, 2020007414
Keller Williams Living
Source: MLS Now,MLS#: 5099694 Originating MLS: Akron Cleveland Association of REALTORS
Originating MLS: Akron Cleveland Association of REALTORSFacts & features
Interior
Bedrooms & bathrooms
- Bedrooms: 4
- Bathrooms: 4
- Full bathrooms: 3
- 1/2 bathrooms: 1
- Main level bathrooms: 2
- Main level bedrooms: 1
Primary bedroom
- Description: Flooring: Wood
- Features: Window Treatments
- Level: First
Bedroom
- Features: Window Treatments
- Level: Lower
Bedroom
- Features: Window Treatments
- Level: Second
Bedroom
- Features: Window Treatments
- Level: Second
Primary bathroom
- Description: Flooring: Ceramic Tile
- Level: First
Dining room
- Description: Flooring: Wood
- Level: First
Entry foyer
- Description: Flooring: Wood
- Level: First
Great room
- Description: Flooring: Wood
- Features: Fireplace, Window Treatments
- Level: First
Kitchen
- Description: Flooring: Wood
- Features: Window Treatments
- Level: First
Laundry
- Description: Flooring: Ceramic Tile
- Level: First
Recreation
- Level: Lower
Sunroom
- Description: Flooring: Wood
- Level: First
Utility room
- Description: Flooring: Ceramic Tile
- Level: Lower
Heating
- Electric, Forced Air, Fireplace(s), Gas
Cooling
- Central Air
Appliances
- Included: Dryer, Dishwasher, Disposal, Microwave, Range, Refrigerator, Washer
- Laundry: Main Level
Features
- Basement: Full,Finished,Walk-Out Access
- Number of fireplaces: 1
- Fireplace features: Gas
Interior area
- Total structure area: 3,960
- Total interior livable area: 3,960 sqft
- Finished area above ground: 2,384
- Finished area below ground: 1,576
Property
Parking
- Total spaces: 2
- Parking features: Attached, Drain, Direct Access, Electricity, Garage, Garage Door Opener, Paved, Water Available
- Attached garage spaces: 2
Accessibility
- Accessibility features: None
Features
- Levels: Three Or More,Two
- Stories: 2
- Patio & porch: Deck, Enclosed, Patio, Porch
- Has view: Yes
- View description: Trees/Woods
- Waterfront features: Waterfront
Lot
- Features: Cul-De-Sac, Pond on Lot, Wooded, Waterfront
Details
- Parcel number: 030241000123000
- Special conditions: Standard
Construction
Type & style
- Home type: Condo
- Architectural style: Cape Cod
- Property subtype: Condominium
- Attached to another structure: Yes
Materials
- Aluminum Siding, Other, Wood Siding
- Roof: Asphalt,Fiberglass
Condition
- Year built: 1993
Details
- Warranty included: Yes
Utilities & green energy
- Sewer: Public Sewer
- Water: Public
Community & HOA
Community
- Subdivision: Oaks Aurora
HOA
- Has HOA: No
- Services included: Maintenance Grounds, Maintenance Structure, Snow Removal
- HOA fee: $563 monthly
Location
- Region: Aurora
Financial & listing details
- Price per square foot: $111/sqft
- Tax assessed value: $387,300
- Annual tax amount: $6,060
- Date on market: 2/24/2025
- Cumulative days on market: 15 days
Price history
| Date | Event | Price |
|---|---|---|
| 4/7/2025 | Sold | $440,000+2.3%$111/sqft |
Source:  MLS Now #5099694 Report a problem MLS Now #5099694 Report a problem | ||
| 3/11/2025 | Pending sale | $430,000$109/sqft |
Source: MLS Now #5099694 Report a problem | ||
| 3/3/2025 | Contingent | $430,000$109/sqft |
Source: MLS Now #5099694 Report a problem | ||
| 2/24/2025 | Listed for sale | $430,000+29.3%$109/sqft |
Source: MLS Now #5099694 Report a problem | ||
| 12/14/2020 | Sold | $332,500-0.7%$84/sqft |
Source:  MLS Now #4231734 Report a problem MLS Now #4231734 Report a problem | ||
| 10/29/2020 | Pending sale | $335,000$85/sqft |
Source: Howard Hanna - Aurora #4231734 Report a problem | ||
| 10/21/2020 | Listed for sale | $335,000+45.7%$85/sqft |
Source: Howard Hanna #4231734 Report a problem | ||
| 4/24/2012 | Sold | $230,000+2.3%$58/sqft |
Source: Public Record Report a problem | ||
| 2/7/1995 | Sold | $224,900$57/sqft |
Source: Public Record Report a problem | ||
Public tax history
| Year | Property taxes | Tax assessment |
|---|---|---|
| 2025 | $6,169 +1.8% | $135,560 |
| 2024 | $6,060 +3.9% | $135,560 +27.6% |
| 2023 | $5,833 +10.4% | $106,230 |
| 2022 | $5,282 -0.6% | $106,230 |
| 2021 | $5,312 +7.6% | $106,230 +5.3% |
| 2020 | $4,936 -0.8% | $100,910 |
| 2019 | $4,976 +29.1% | $100,910 +37% |
| 2018 | $3,854 | $73,640 |
| 2017 | $3,854 +11% | $73,640 |
| 2016 | $3,472 -2.8% | $73,640 |
| 2015 | $3,571 -2% | $73,640 |
| 2014 | $3,643 +0.6% | $73,640 |
| 2013 | $3,620 -14.1% | $73,640 |
| 2012 | $4,213 -11.9% | $73,640 -22% |
| 2011 | $4,784 +0.1% | $94,360 |
| 2010 | $4,779 +13.7% | $94,360 |
| 2009 | $4,204 | $94,360 |
| 2008 | $4,204 +4.3% | $94,360 |
| 2005 | $4,030 +1.9% | -- |
| 2004 | $3,956 +2.4% | -- |
| 2003 | $3,864 +0.6% | -- |
| 2002 | $3,840 -52.5% | -- |
| 2001 | $8,076 +0.5% | -- |
| 2000 | $8,038 +1.6% | -- |
| 1999 | $7,911 | -- |
Find assessor info on the county website
Neighborhood: 44202
Nearby homes
- $443,2004 bd3 ba2.4k sqft99 Royal Oak Dr, Aurora, OH 44202Off Market
- $567,9003 bd3 ba5.3k sqft103 Royal Oak Dr, Aurora, OH 44202Off Market

- $493,3004 bd3 ba2.2k sqft95 Royal Oak Dr, Aurora, OH 44202Off Market
- $507,6004 bd2 ba2.7k sqft93 Royal Oak Dr, Aurora, OH 44202Off Market
- $412,3002 bd2 ba2.2k sqft102 Royal Oak Dr, Aurora, OH 44202Off Market
- $425,0004 bd4 ba3.4k sqft117 Royal Oak Dr, Aurora, OH 44202Sold
- $410,5003 bd2 ba2.2k sqft113 Royal Oak Dr, Aurora, OH 44202Off Market
- $390,0003 bd2 ba1.9k sqft91 Royal Oak Dr, Aurora, OH 44202Off Market
Nearby schools
GreatSchools rating
- NACraddock/Miller Elementary SchoolGrades: 1-2Distance: 0.2 mi
- 9/10Harmon Middle SchoolGrades: 6-8Distance: 0.7 mi
- 9/10Aurora High SchoolGrades: 9-12Distance: 0.7 mi
Schools provided by the listing agent
- District: Aurora CSD - 6701
Source: MLS Now. This data may not be complete. We recommend contacting the local school district to confirm school assignments for this home.
Get a cash offer in 3 minutes
Find out how much your home could sell for in as little as 3 minutes with a no-obligation cash offer.
Estimated market value
$472,000
Get a cash offer in 3 minutes
Find out how much your home could sell for in as little as 3 minutes with a no-obligation cash offer.
Estimated market value
$472,000
- Ohio
- Portage County
- Aurora
- 44202
- 101 Royal Oak Dr
Nearby cities
Nearby zip codes
Other Aurora Topics
