Back on the Market at no fault to the seller. The buyer's home wasn't able to sell, so they had to withdraw their offer and sadly let this home go. Our seller is very motivated, especially now. The property has already been appraised and undergone a home inspection, providing peace of mind for the next buyer. Don't miss this opportunity to own a home that blends luxury, space, and functionality in a serene neighborhood! Spacious 5-Bedroom Home with Dual Primary Suites and Expansive Yard Welcome to this elegant 2-story home with a full basement, offering 5 bedrooms, 3.5 bathrooms, and the perfect layout for multi-generational families or those seeking ample space and modern conveniences. Main Level As you enter, a welcoming foyer leads to the formal dining room and an expansive great room with cathedral ceilings, a gas-log fireplace, and large windows that fill the space with natural light. The main level boasts a luxurious primary suite featuring a bay window, tray ceilings, and plantation shutters. The en-suite bathroom includes a soaking tub with jets, a double-sized shower, double vanity, and a large walk-in closet with an additional linen closet for extra storage. The gourmet kitchen is a chef's dream, complete with granite countertops, stainless steel appliances, an electric cooktop, wall oven, microwave, and a spacious walk-in pantry. A breakfast bar and casual dining area make this space perfect for both everyday meals and entertaining. Rounding out the main level are a half bathroom, a laundry room with built-in cabinets and a sink, and a 2-car garage with space for a workbench. Upper Level A stunning staircase with iron railing leads to the upper level, where you'll find a loft area perfect as a second living space or home office. The second primary suite offers its own full bathroom and an oversized walk-in closet with attic access. Two additional spacious bedrooms and a shared full bathroom, accessible from both the loft area and one of the bedrooms, complete this level. Additional attic storage is easily accessible for your convenience. Basement Level The basement offers even more potential, with a finished room that can be used as a bedroom or bonus space, featuring a walk-in closet with built-in shelving. The remaining basement area is unfinished, providing abundant storage or the opportunity to customize with a bathroom already stubbed in and both interior and exterior access. Outdoor Living Step outside to a screened-in porch and a large deck, perfect for outdoor dining or simply enjoying the peaceful surroundings. The expansive yard offers plenty of room for recreation and relaxation. Additional Features This home includes a central vacuum system, with the main-level HVAC replaced in 2019, and a full roof replacement with GAF materials in 2019. The HVAC system, last serviced in August 2024, is also compatible with Ring setup for remote access, ensuring both comfort and peace of mind. This home's thoughtful design, modern upgrades, and dual primary suites make it a rare find. With the seller's motivation and everything already in place, this is your chance to make this stunning residence your own. Schedule your showing today!
Closed
$610,000
101 Royal Oaks Dr, Canton, GA 30115
5beds
2,846sqft
Single Family Residence
Built in 2006
0.61 Acres Lot
$614,800 Zestimate®
$214/sqft
$2,907 Estimated rent
Home value
$614,800
$572,000 - $658,000
$2,907/mo
Zestimate® history
Owner options
List your home for rent
$2,907/mo
Rent Zestimate®
Find your next renter with Zillow Rental Manager. Plus, with online applications, you can quickly screen prospective tenants – for free.
$2,907/mo
Rent Zestimate®
Refinance and save
$3,906/mo
Est. payment
Refinancing to a lower rate could help reduce your monthly payments and save thousands over the life of the loan.
$3,906/mo
Est. payment
Explore your selling options
Work with a Zillow partner agent
Leverage their expertise and Zillow's premium Showcase listings to get your home seen by more buyers.
Get startedList with your own agent
Get your home in front of millions of buyers by listing it on Zillow.
Learn how to do itSell it yourself
Take full control of how buyers see your home on Zillow by listing For Sale by Owner (FSBO).
List your homeWhat's special
Zillow last checked:
Listing updated:
Listed by:
Robert Wolf 770-529-0707,
Keller Williams Realty Partners
Bought with:
Suzanne Bryant, 250067
Virtual Properties Realty.com
Source: GAMLS,MLS#: 10391462
Facts & features
Interior
Bedrooms & bathrooms
- Bedrooms: 5
- Bathrooms: 4
- Full bathrooms: 3
- 1/2 bathrooms: 1
- Main level bathrooms: 1
- Main level bedrooms: 1
Rooms
- Room types: Foyer, Great Room, Laundry, Loft
Dining room
- Features: Seats 12+, Separate Room
Kitchen
- Features: Breakfast Area, Breakfast Bar, Pantry, Solid Surface Counters
Heating
- Heat Pump
Cooling
- Central Air, Ceiling Fan(s)
Appliances
- Included: Dishwasher, Oven/Range (Combo), Gas Water Heater, Microwave, Cooktop, Stainless Steel Appliance(s), Oven
- Laundry: Other
Features
- Central Vacuum, Double Vanity, High Ceilings, In-Law Floorplan, Master On Main Level, Separate Shower, Soaking Tub, Tray Ceiling(s), Vaulted Ceiling(s), Walk-In Closet(s)
- Flooring: Carpet, Hardwood, Tile
- Basement: Bath/Stubbed,Daylight,Exterior Entry,Finished,Full,Interior Entry
- Attic: Pull Down Stairs
- Number of fireplaces: 1
- Fireplace features: Gas Log, Gas Starter, Living Room
- Common walls with other units/homes: No Common Walls
Interior area
- Total structure area: 2,846
- Total interior livable area: 2,846 sqft
- Finished area above ground: 2,690
- Finished area below ground: 156
Property
Parking
- Total spaces: 2
- Parking features: Attached, Garage Door Opener, Garage, Kitchen Level, Side/Rear Entrance
- Has attached garage: Yes
Features
- Levels: Two
- Stories: 2
- Patio & porch: Deck, Porch, Patio, Screened
- Exterior features: Other
- Body of water: None
Lot
- Size: 0.61 Acres
- Features: Level, Open Lot
Details
- Parcel number: 15N25C 053
Construction
Type & style
- Home type: SingleFamily
- Architectural style: Traditional,Craftsman
- Property subtype: Single Family Residence
Materials
- Other, Stone
- Foundation: Block
- Roof: Composition
Condition
- Resale
- New construction: No
- Year built: 2006
Utilities & green energy
- Sewer: Public Sewer
- Water: Public
- Utilities for property: Cable Available, Electricity Available, High Speed Internet, Phone Available, Sewer Available, Sewer Connected, Water Available
Community & HOA
Community
- Features: Street Lights
- Subdivision: Royal Oaks
HOA
- Has HOA: Yes
- Services included: Maintenance Grounds, Other
- HOA fee: $225 annually
Location
- Region: Canton
Financial & listing details
- Price per square foot: $214/sqft
- Tax assessed value: $571,400
- Annual tax amount: $6,029
- Date on market: 10/4/2024
- Cumulative days on market: 147 days
- Listing agreement: Exclusive Right To Sell
- Listing terms: Cash,Conventional,VA Loan
- Electric utility on property: Yes
Price history
| Date | Event | Price |
|---|---|---|
| 3/7/2025 | Sold | $610,000-1.6%$214/sqft |
Source:  GAMLS #10391462 Report a problem GAMLS #10391462 Report a problem | ||
| 2/11/2025 | Price change | $619,900-3.1%$218/sqft |
Source:  FMLS GA #7466562 Report a problem FMLS GA #7466562 Report a problem | ||
| 2/5/2025 | Price change | $639,900-4.3%$225/sqft |
Source: FMLS GA #7466562 Report a problem | ||
| 10/7/2024 | Listed for sale | $669,000+85.8%$235/sqft |
Source: FMLS GA #7466562 Report a problem | ||
| 4/9/2015 | Sold | $360,000$126/sqft |
Source:  FMLS GA #5355192 Report a problem FMLS GA #5355192 Report a problem | ||
| 2/28/2015 | Pending sale | $360,000$126/sqft |
Source: Community Partners LLC dba Keller Williams Realty Community Partners #5355192 Report a problem | ||
| 2/13/2015 | Price change | $360,000-4%$126/sqft |
Source: Community Partners LLC dba Keller Williams Realty Community Partners #5355192 Report a problem | ||
| 10/14/2014 | Listed for sale | $374,900+6.2%$132/sqft |
Source: Community Partners LLC dba Keller Williams Realty Community Partners #5355192 Report a problem | ||
| 2/1/2007 | Sold | $352,900$124/sqft |
Source: Public Record Report a problem | ||
Public tax history
| Year | Property taxes | Tax assessment |
|---|---|---|
| 2025 | $6,000 -12.2% | $228,560 -12.2% |
| 2024 | $6,833 +13.3% | $260,200 +13.4% |
| 2023 | $6,029 +17.8% | $229,400 +17.8% |
| 2022 | $5,119 +9% | $194,760 +17.8% |
| 2021 | $4,695 +7.8% | $165,400 +7.9% |
| 2020 | $4,354 +6.5% | $153,240 +6.5% |
| 2019 | $4,088 +3% | $143,880 -58.5% |
| 2018 | $3,969 -1.6% | $347,100 -0.9% |
| 2017 | $4,035 +7.4% | $350,100 +8.5% |
| 2016 | $3,758 | $322,700 +7% |
| 2015 | $3,758 +229.2% | $301,500 +2.1% |
| 2014 | $1,142 +8.4% | $295,300 +8.6% |
| 2013 | $1,053 +3.4% | $271,900 +3.8% |
| 2012 | $1,018 +1.4% | $261,900 -7.2% |
| 2011 | $1,004 +6.1% | $282,100 +141.4% |
| 2010 | $946 +1.6% | $116,880 -5.6% |
| 2009 | $931 +6.7% | $123,760 -7.4% |
| 2008 | $873 -67.6% | $133,640 +30.4% |
| 2007 | $2,691 +330.4% | $102,520 +334.4% |
| 2006 | $625 -1.3% | $23,600 |
| 2005 | $633 | $23,600 |
Find assessor info on the county website
Neighborhood: 30115
Nearby homes
- $696,5004 bd3 ba2.8k sqft1154 Bart Manous Rd, Canton, GA 30115Off Market
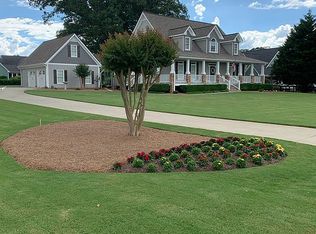
- $646,7004 bd3 ba2.5k sqft1154 Bart Manous Rd #54, Canton, GA 30115Off Market
- $747,4004 bd3 ba3.9k sqft103 Royal Oaks Dr, Canton, GA 30115Off Market

- $587,4003 bd2 ba2k sqft105 Royal Oaks Dr, Canton, GA 30115Off Market
- $773,6004 bd3 ba4.3k sqft100 Royal Oaks Dr, Canton, GA 30115Off Market
- $756,1005 bd3 ba3k sqft102 Royal Oaks Dr, Canton, GA 30115Off Market
- $1,192,40010.6 Acres1191 Bart Manous Rd, Canton, GA 30115Sold
- $712,1005 bd3 ba2.9k sqft1158 Bart Manous Rd, Canton, GA 30115Off Market
Nearby schools
GreatSchools rating
- 9/10Avery Elementary SchoolGrades: PK-5Distance: 2.3 mi
- 7/10Creekland Middle SchoolGrades: 6-8Distance: 6.1 mi
- 9/10Creekview High SchoolGrades: 9-12Distance: 5.9 mi
Schools provided by the listing agent
- Elementary: Avery
- Middle: Creekland
- High: Creekview
Source: GAMLS. This data may not be complete. We recommend contacting the local school district to confirm school assignments for this home.
Get a cash offer in 3 minutes
Find out how much your home could sell for in as little as 3 minutes with a no-obligation cash offer.
Estimated market value
$614,800
Get a cash offer in 3 minutes
Find out how much your home could sell for in as little as 3 minutes with a no-obligation cash offer.
Estimated market value
$614,800
- Georgia
- Cherokee County
- Canton
- 30115
- 101 Royal Oaks Dr
Nearby cities
Nearby zip codes
Other Canton Topics
