Step into a dream home, crafted with meticulous care by a quality builder. This charming craftsman-style ranch, complete with a welcoming wrap-around front porch and an elegant eyebrow overhang above the drive-through garage, beckons you to explore its many delights. Out back, a spacious patio awaits, featuring a covered entertainer's bar and BBQ station—perfect for hosting unforgettable gatherings. Inside, the single-level layout offers unparalleled comfort and style, with high-end soft-close shaker storage drawers and cabinets, a center island with a below-counter microwave, glistening quartz countertops, a breakfast bar, and a brick backsplash that seamlessly unites the kitchen and living areas. The dining area overlooks the lush front yard, while the living area boasts a cathedral ceiling with exposed wood beams, a side door with interior window blinds, and a brick surround LPG fireplace that sets the perfect ambiance. The primary en-suite, tucked quietly away from the main living area, is a spacious retreat with a stunning bathroom featuring a soaking tub. Every room in this home is generously sized, with ample wall space and huge semi-frameless windows that flood the space with natural sunlight. The 9'+ high ceilings, 6'' floorboards, and rustic tidewater lighting scheme add to the home's striking beauty. The attached two-car garage, with doors and openers on both the front and back for drive-through convenience, includes a side entrance door, a cedar-encapsulated area for the water softening system, and stairs leading to a versatile 20 x 19 room above the garage. Whether you envision hosting game nights, creating a large home office, setting up a craft room, or enjoying a man-cave, this room with its separate HVAC will delight even the most discerning buyer. Nestled on an easy-to-maintain 3/4+ acre lot in a premier cul-de-sac community, this home offers the perfect blend of luxury and tranquility. Come to the Island and breathe!
Sold for $445,000
$445,000
101 Ruddy Ln Lot 6, Knotts Island, NC 27950
3beds
1,742sqft
Single Family Residence, Residential
Built in 2019
-- sqft lot
$478,100 Zestimate®
$255/sqft
$2,636 Estimated rent
Home value
$478,100
$454,000 - $502,000
$2,636/mo
Zestimate® history
Owner options
List your home for rent
$2,636/mo
Rent Zestimate®
Find your next renter with Zillow Rental Manager. Plus, with online applications, you can quickly screen prospective tenants – for free.
$2,636/mo
Rent Zestimate®
Refinance and save
$2,611/mo
Est. payment
Refinancing to a lower rate could help reduce your monthly payments and save thousands over the life of the loan.
$2,611/mo
Est. payment
Explore your selling options
Work with a Zillow partner agent
Leverage their expertise and Zillow's premium Showcase listings to get your home seen by more buyers.
Get startedList with your own agent
Get your home in front of millions of buyers by listing it on Zillow.
Learn how to do itSell it yourself
Take full control of how buyers see your home on Zillow by listing For Sale by Owner (FSBO).
List your homeWhat's special
Zillow last checked:
Listing updated:
Listed by:
Lynette A Lewis 757-615-0885,
Shaffer Real Estate Inc
Bought with:
Connie Hedrick, 299628
RealVisions Realty Team
Source: OBAR,MLS#: 126266
Facts & features
Interior
Bedrooms & bathrooms
- Bedrooms: 3
- Bathrooms: 2
- Full bathrooms: 2
Heating
- Electric, Heat Pump
Cooling
- Central Air
Appliances
- Included: Dryer, Dishwasher, Microwave, Refrigerator, Range/Oven, Washer
Features
- Cathedral Ceiling(s), Walk-In Closet(s)
- Flooring: Carpet
Interior area
- Total structure area: 1,742
- Total interior livable area: 1,742 sqft
Property
Parking
- Total spaces: 2
- Parking features: Unpaved
- Attached garage spaces: 2
- Details: Garage: 2 Car, Attached
Features
- Waterfront features: None
Lot
- Dimensions: 183' x 86' x 303' x 73' x 91'
- Features: Corner Lot
Details
- Zoning: SFI
Construction
Type & style
- Home type: SingleFamily
- Architectural style: Craftsman
- Property subtype: Single Family Residence, Residential
Materials
- Wood Siding, Vinyl
- Roof: Asphalt
Condition
- Year built: 2019
Utilities & green energy
- Sewer: Septic Tank
- Water: Well
Community & HOA
Community
- Subdivision: Swan Haven
HOA
- Services included: None
Location
- Region: Knotts Island
Financial & listing details
- Price per square foot: $255/sqft
- Annual tax amount: $1,966
- Date on market: 7/9/2024
- Cumulative days on market: 13 days
- Listing agreement: Exclusive Right To Sell
- Listing terms: VA Loan
- Ownership: Owned More than 12 Months
- Road surface type: Paved
Price history
| Date | Event | Price |
|---|---|---|
| 8/29/2024 | Sold | $445,000-1.1%$255/sqft |
Source:  OBAR #126266 Report a problem OBAR #126266 Report a problem | ||
| 7/21/2024 | Contingent | $450,000$258/sqft |
Source: OBAR #126266 Report a problem | ||
| 7/9/2024 | Listed for sale | $450,000+900%$258/sqft |
Source: OBAR #126266 Report a problem | ||
| 1/25/2018 | Sold | $45,000$26/sqft |
Source:  Hive MLS #886403 Report a problem Hive MLS #886403 Report a problem | ||
Public tax history
Tax history is unavailable.
Neighborhood: 27950
Nearby homes
- $445,0003 bd2 ba1.7k sqft101 Ruddy Ln, Knotts Island, NC 27950Sold
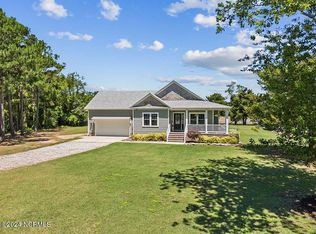
- $384,9003 bd2 ba1.2k sqft103 Ruddy Ln, Knotts Island, NC 27950Off Market
- $529,0003 bd3 ba2.2k sqft105 Ruddy Ln, Knotts Island, NC 27950Sold
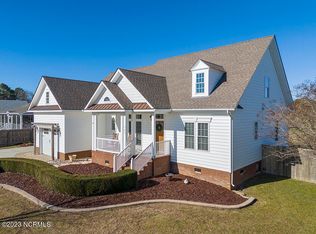
- $42,600-- bd-- ba-- sqft109 Fentress Dr, Knotts Island, NC 27950Off Market
- $--0.68 Acres102 Ruddy Ln LOT 16, Knotts Island, NC 27950Off Market
- $--0.73 Acres100 Ruddy Ln LOT 17, Knotts Island, NC 27950Off Market
- $717,2004 bd4 ba2.4k sqft107 Ruddy Ln, Knotts Island, NC 27950Off Market
- $--0.75 Acres107 Ruddy Ln, Knotts Island, NC 27950Off Market
Nearby schools
GreatSchools rating
- 9/10Knotts Island ElementaryGrades: K-5Distance: 1.9 mi
- 9/10Moyock MiddleGrades: 6-8Distance: 12.9 mi
- 4/10Currituck County HighGrades: 9-12Distance: 8.2 mi


Get pre-qualified for a loan
At Zillow Home Loans, we can pre-qualify you in as little as 5 minutes with no impact to your credit score.An equal housing lender. NMLS #10287.
Sell for more on Zillow
Get a Zillow Showcase℠ listing at no additional cost and you could sell for .
$478,100
2% more
+$9,562
With Zillow Showcase(estimated)
$487,662
- North Carolina
- Currituck County
- Knotts Island
- 27950
- 101 Ruddy Ln Lot 6
Nearby cities
Nearby zip codes
Other Knotts Island Topics
